
Modern villa: 25 min from Baden
- Rooms
 8
8 - Living space
 263 m2
Basic data
Conditions
Selling price:
Features
Furnishings
Description of the
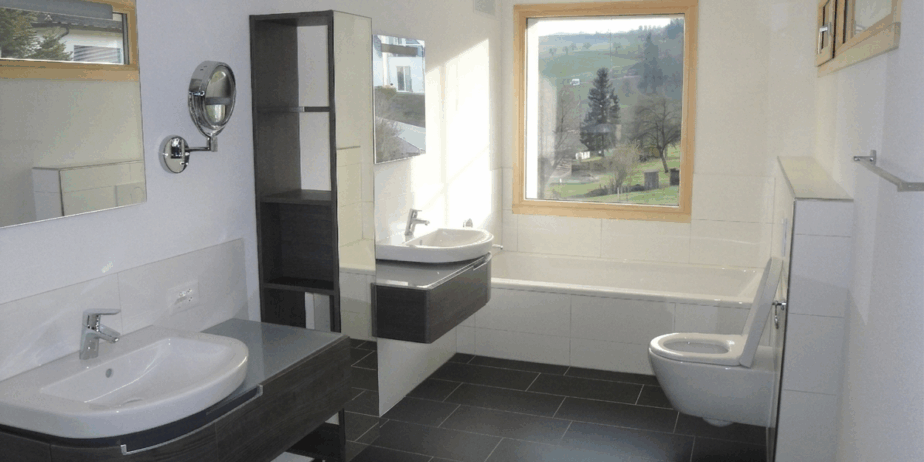
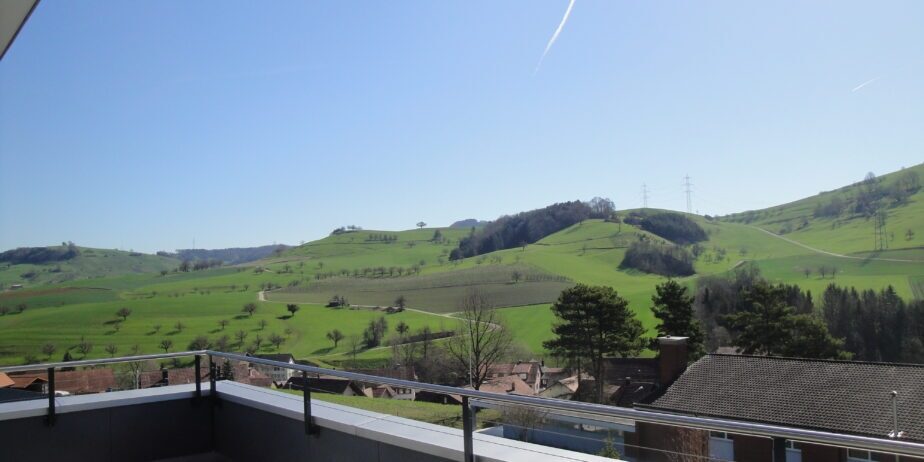
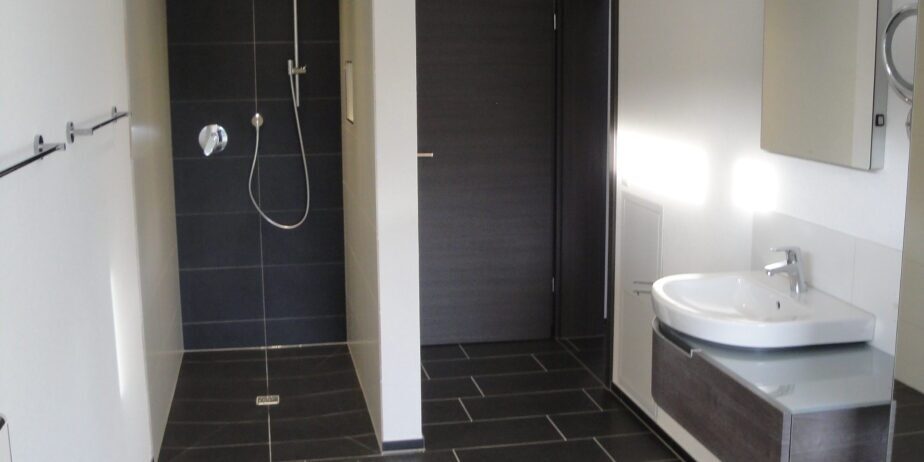
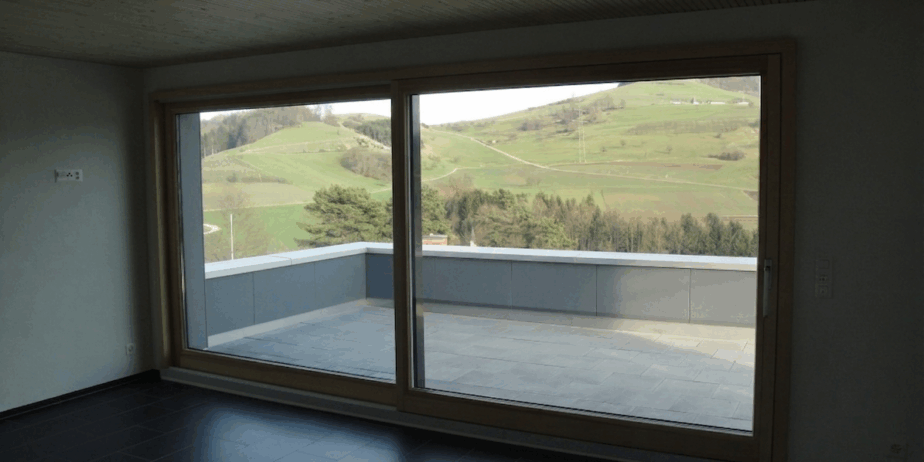
Property Description: Living at the highest level, where architecture meets quality of life. This impressive 8-room villa awaits you in a sunny, south-facing hillside location in a quiet residential area of Oberhofen, Aargau. Lovingly maintained since 2013, it boasts excellent condition. Situated on a generous 1,069 m² plot, you'll enjoy ample privacy, unobstructed views of the surrounding greenery, and a luxurious living environment. Baden is just 25 minutes away, and both Zurich and Basel are within 45 minutes, making it ideal for commuters seeking flexibility and those wishing to work from home. Highlights at a glance: + Living area: 263 m² net on 3 floors + Rooms: 8 rooms, ideal for families, home office users, or combining living and working + Bathrooms: Three high-quality bathrooms (Villeroy & Boch fixtures) + Outdoor area: Approx. 40 m² patio with whirlpool and pergola, approx. 46 m² roof terrace with unobstructed panoramic views + Construction: Ecological timber frame construction using high-quality materials and a waterproof basement. + Condition: Ongoing renovations and meticulous maintenance guarantee an excellent overall condition. + Energy and Climate: MINERGIE® standard, controlled ventilation, air/water heat pump with active cooling function, automatic shading with wind sensor. + Smart Home: KNX home automation, multimedia networking in all rooms. + Comfort and Security: wheelchair-accessible ground floor, triple-glazed wood-metal windows, triple-locked security front door with motorized drive, electric shading. + Surroundings: detached property with no direct neighbors, double garage, garden shed, fully fenced garden. Living with a view, inside and out. The room concept is well-designed and practical for everyday use: + On the ground floor, you will find an approximately 60 m² open-plan living/dining area with a semicircular kitchen island, ideal as a meeting place for family and guests. Large windows provide plenty of light and a seamless transition to the sunny patio with a whirlpool. In addition, there is a 12.5 m² office and a guest WC with shower and sink. Upstairs, there are three bright, spacious bedrooms (each approx. 20–22 m²) with built-in wardrobes and floor-to-ceiling windows, perfect as children's rooms or guest rooms. There is also a bathroom with a bathtub, shower, two sinks, and a WC. The 47 m² penthouse level is reserved for the master suite: a bedroom with a dressing room and direct access to the approximately 46 m² panoramic terrace with sweeping views. There is also a bathroom with a bathtub, rain shower, two sinks, and a WC. The basement offers additional development potential: a planned leisure/wellness area (31 m²) including a bathroom can be completed according to your wishes. The combination of open living areas and private retreats creates a harmonious, barrier-free, bright, and stylish living environment. Location and Accessibility: Oberhofen AG offers peaceful living surrounded by nature while providing easy access to economic centers: + Zurich and Basel are a 45-minute drive away, and Baden is 25 minutes away. + A bus stop is just a 5-minute walk away. + Laufenpark in Germany, with its extensive range of shops (including dm, Rossmann, Müller, Edeka, Aldi, Lidl, OBI, and various sports and fashion stores), is only a 6-minute drive away. + Schools and kindergartens are located nearby. Here you can live away from the hustle and bustle of everyday life without sacrificing convenient connections. A Home to Arrive and Stay In: Whether as a spacious family home, for couples needing extra space, or for those who want to combine living and working under one roof, this villa impresses with its modern architecture, sustainable construction, and high level of living comfort. Move in, relax and enjoy! Highlights: LOCATION: Sunny south-facing slope with unobstructed views of the surrounding greenery and no direct neighbors, offering plenty of privacy. USE: Ideal for commuters with flexibility and a home office; Baden is just 25 minutes away, and both Zurich and Basel are within 45 minutes. QUALITY: Ongoing renovations and meticulous maintenance guarantee excellent overall condition; Smart Home (KNX); Minergie standard with controlled ventilation. EXTERIOR: Detached property with no direct neighbors; 40 m² patio with whirlpool and pergola; approx. 46 m² roof terrace with unobstructed panoramic views; fully fenced garden. FLOOR PLAN / ROOM: 11.40 x 9.90 m; Plot size 1069 m²; 8 rooms; Living area 263 m²; Ground floor: Living area, office, WC/shower, pergola/patio; First floor: 3 rooms (20 m² each), bathroom/shower/WC. Top floor: Master bedroom, dressing room, bathroom/shower/toilet, roof terrace
Location
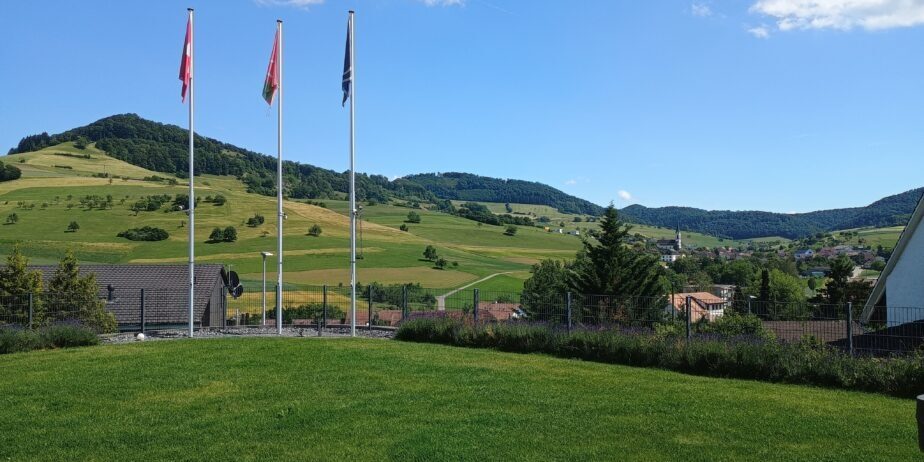
sunny south-facing slope, unobstructed views of the surrounding countryside
Distances
Travel time Bank |
- | Footpath Shops |
- |
Travel time hospital |
- | Footpath secondary school |
- |
Distance stores |
- | Elementary school footpath |
- |
Description of the
Property description:
Living at the highest level, where architecture meets quality of life
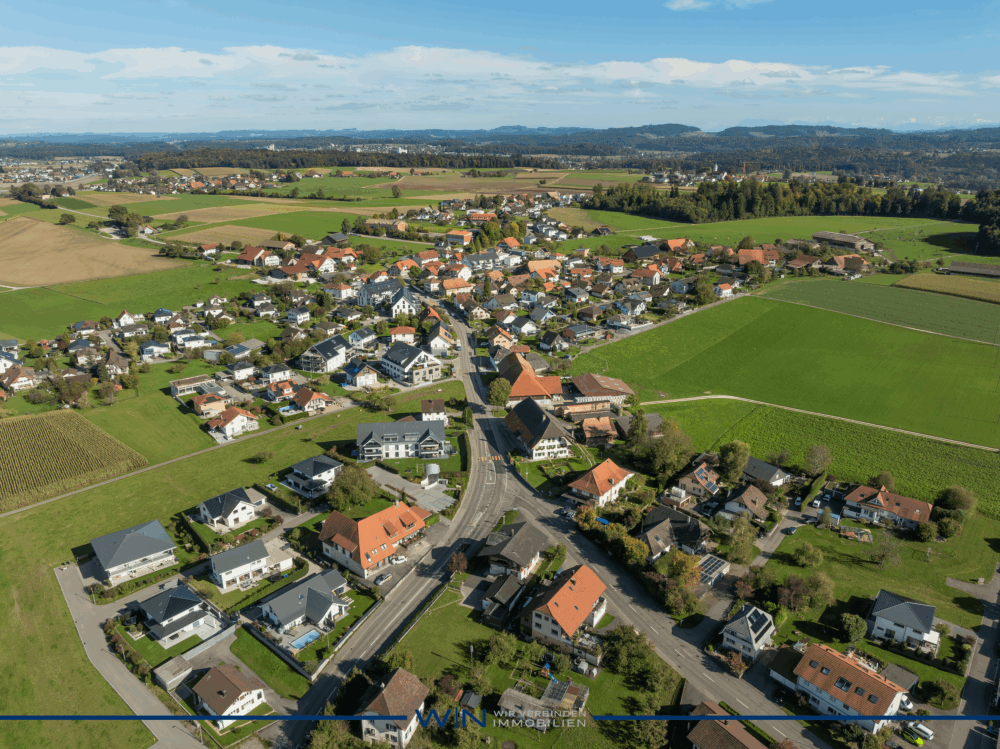
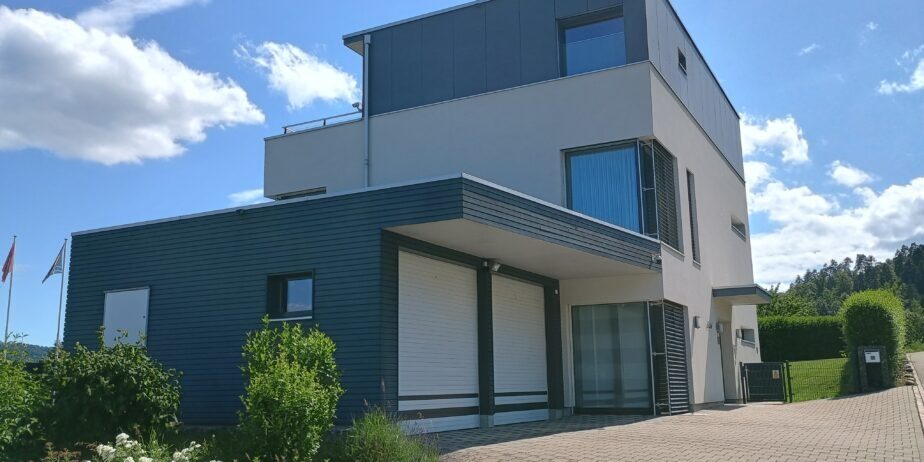
This impressive 8-room villa awaits you in a sunny, south-facing location in a quiet residential area of Oberhofen, Aargau. Lovingly maintained since 2013, it boasts excellent condition. Situated on a generous 1,069 m² plot, you'll enjoy ample privacy, unobstructed views of the surrounding greenery, and a luxurious living environment. Baden is just 25 minutes away, and both Zurich and Basel are within 45 minutes, making it ideal for commuters seeking flexibility and the option of working from home.
Highlights at a glance
+ Living space: 263 m2 net on 3 floors
+ Rooms: 8 rooms, ideal for families, home office users or living and working
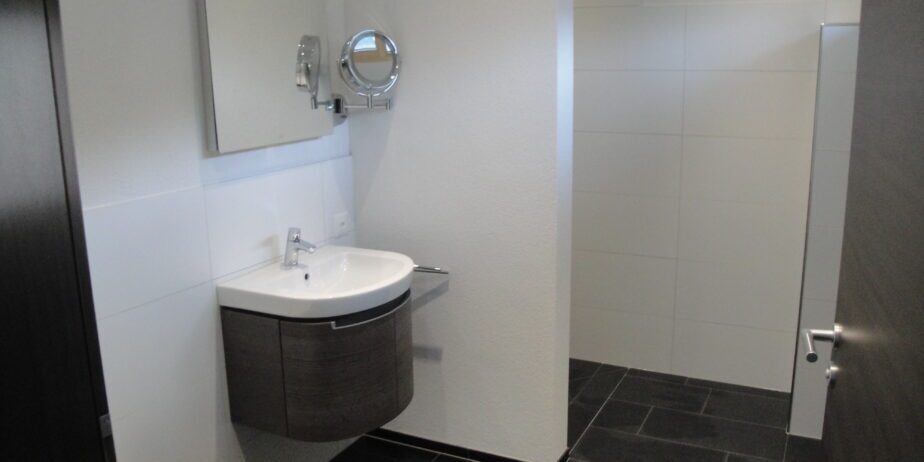
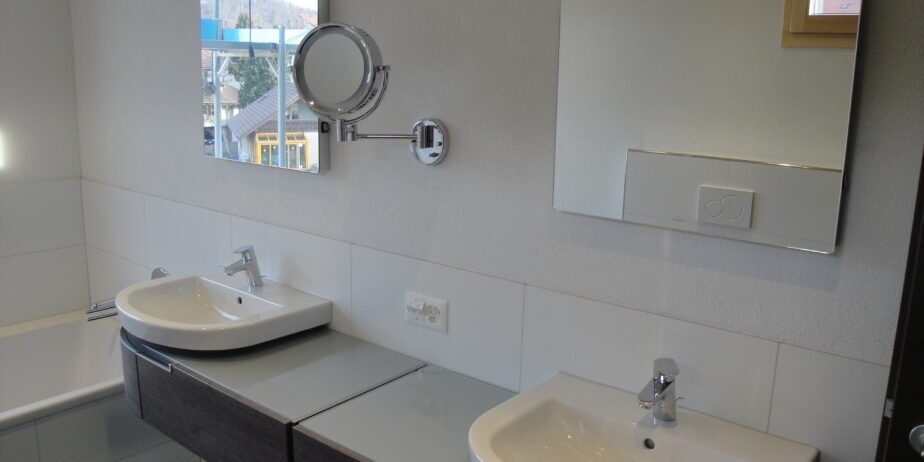
+ Wet rooms: Three high-quality bathrooms (Villeroy & Boch)
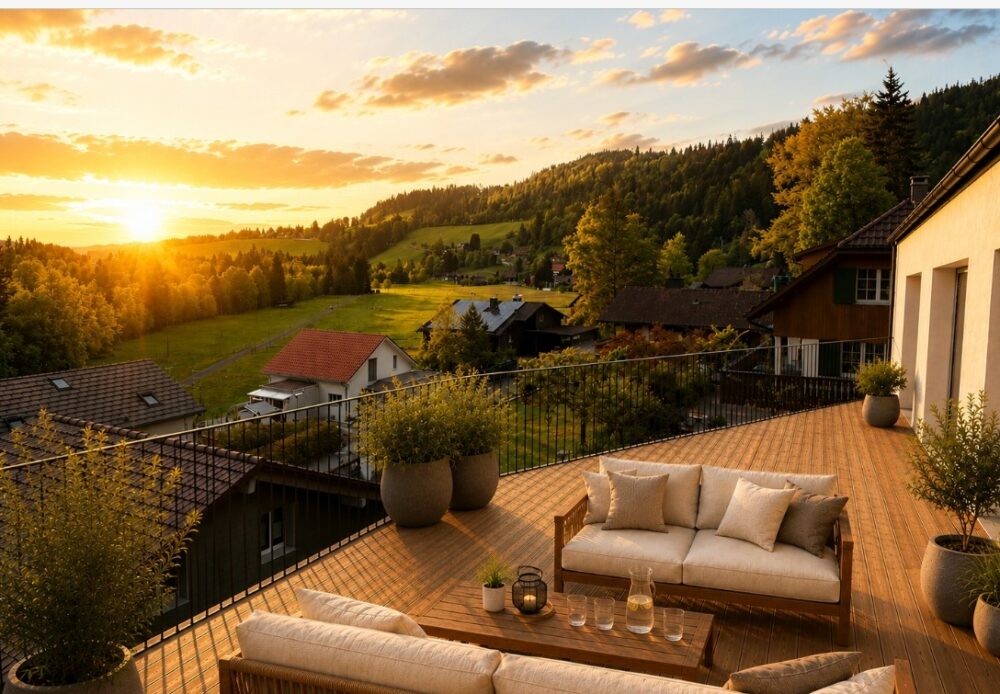
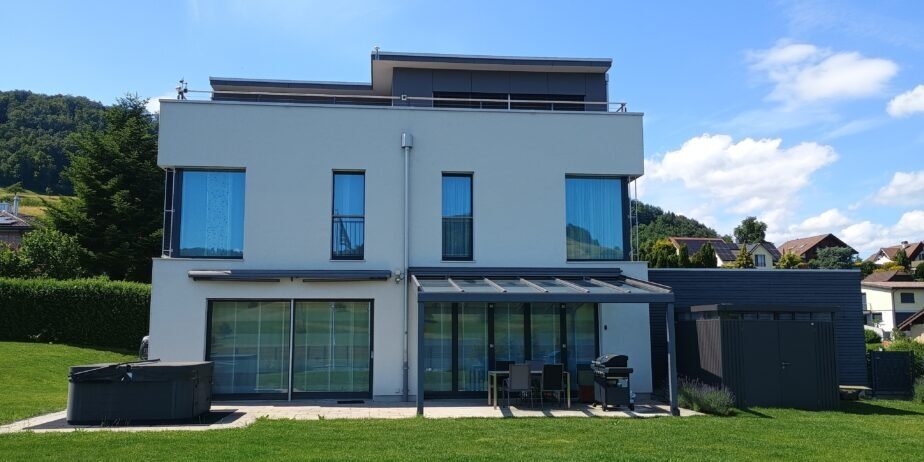
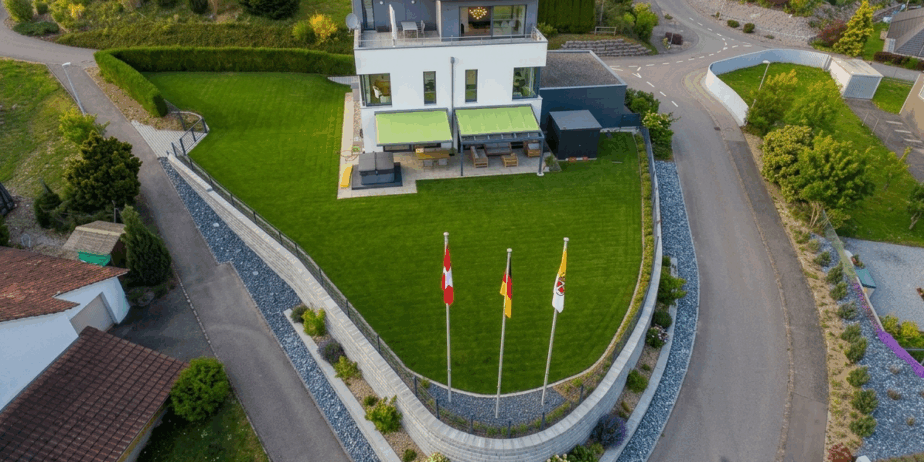
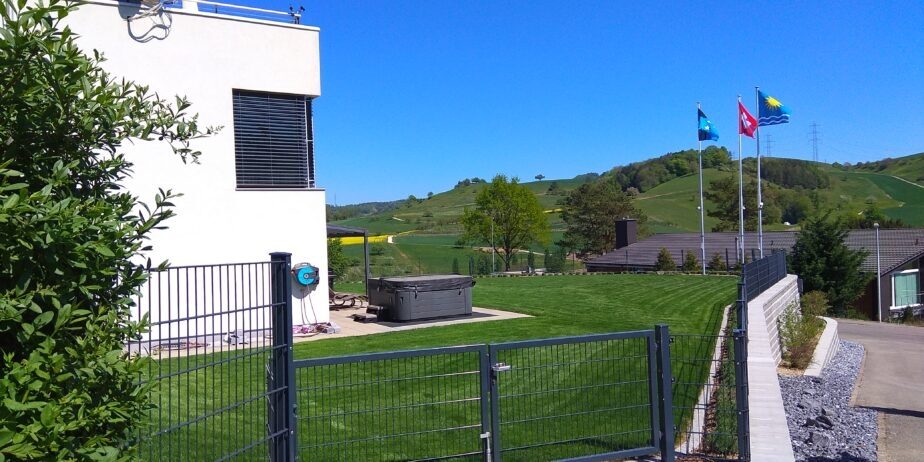
+ Outdoor: approx. 40 m² seating area with whirlpool and pergola, approx. 46 m² roof terrace with unobstructed panoramic views
+ Construction method: ecological timber element construction with high-quality materials and a waterproof basement.
+ Condition: Ongoing renovations and careful maintenance guarantee an excellent overall condition.
+ Energy and climate: MINERGIE® standard, controlled residential ventilation, air/water heat pump with active cooling function, automatic shading with wind sensor.
+ Smart Home: KNX home automation, multimedia networking in all rooms.
+ Comfort and safety: wheelchair-accessible ground floor, triple-glazed wood-metal windows, triple-locked security front door with motor drive, electric shading.
+ Surroundings: detached property without direct neighbors, double garage, garden shed, completely fenced garden.
Living with a view, inside and out.
The room concept is well thought out and suitable for everyday use:
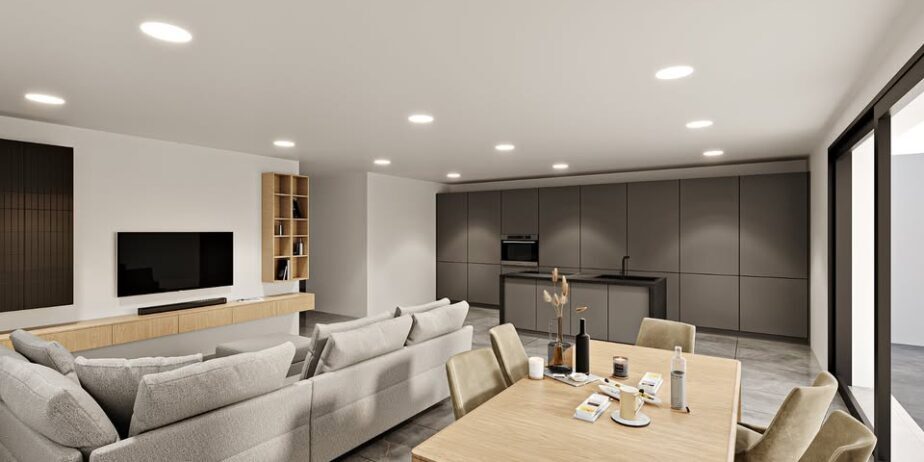
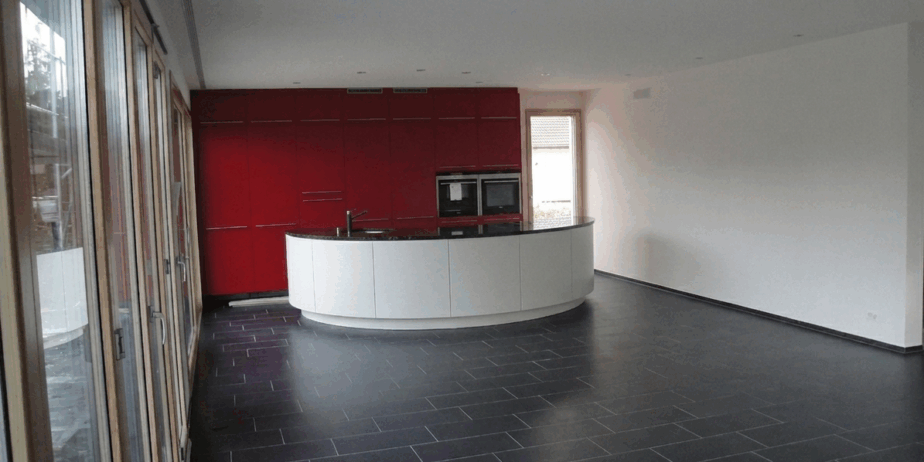
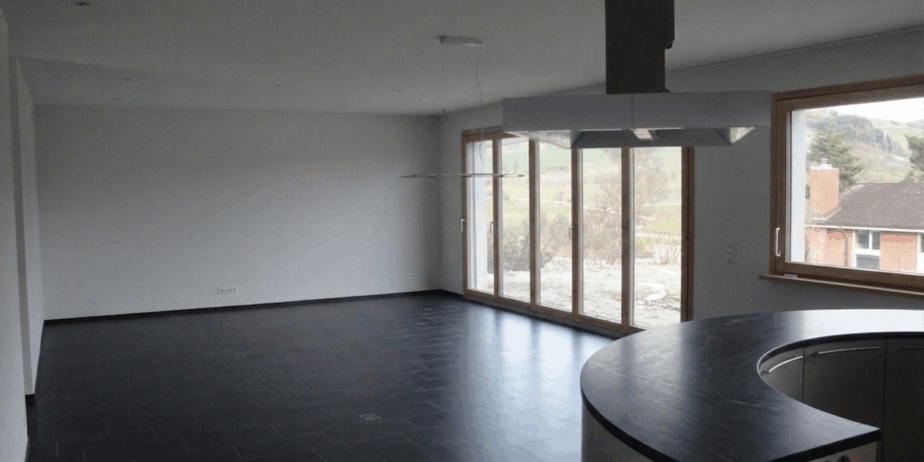
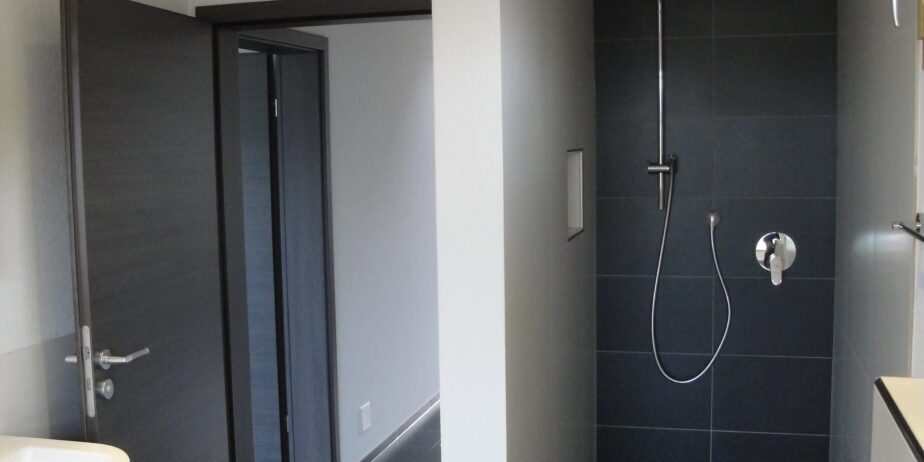
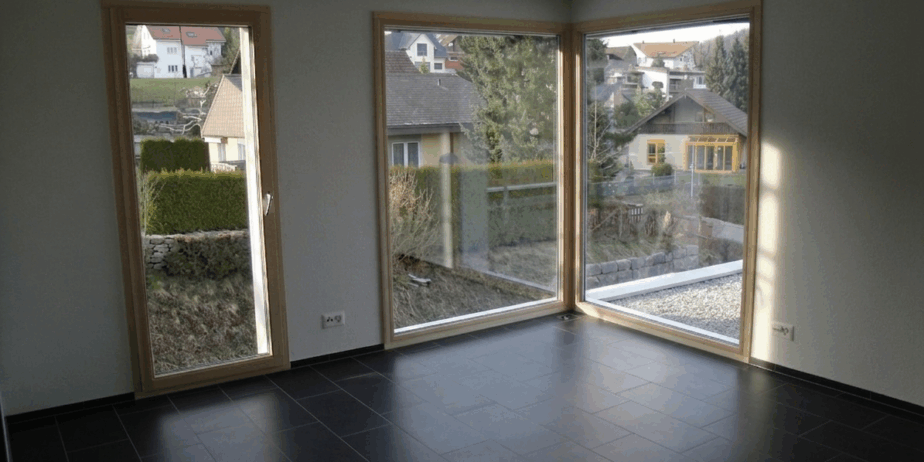
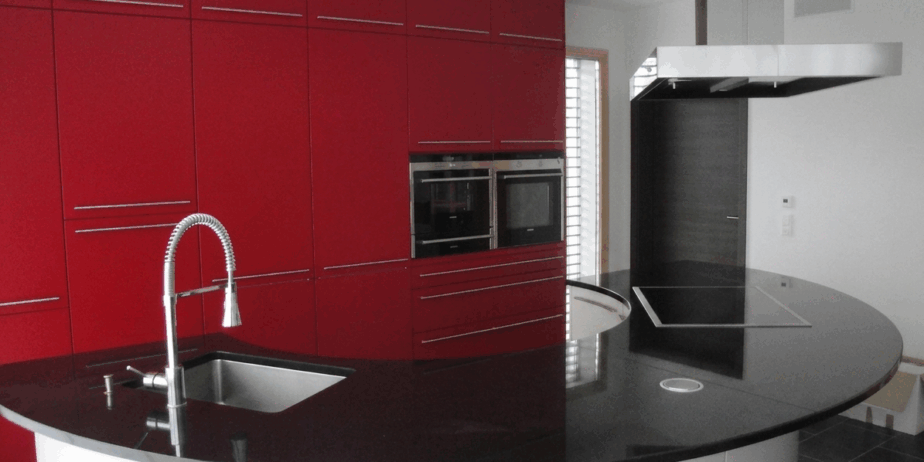
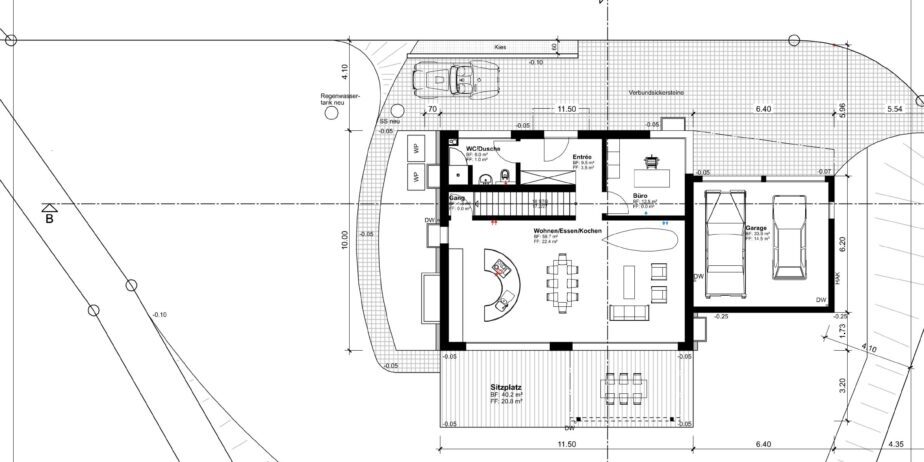
On the ground floor, you'll find an approximately 60 m² open-plan living/dining area with a semicircular kitchen island, ideal as a gathering place for family and guests. Large windows provide plenty of light and a seamless transition to the sunny patio with a whirlpool. There is also an additional 12.5 m² office and a guest WC with shower and sink.
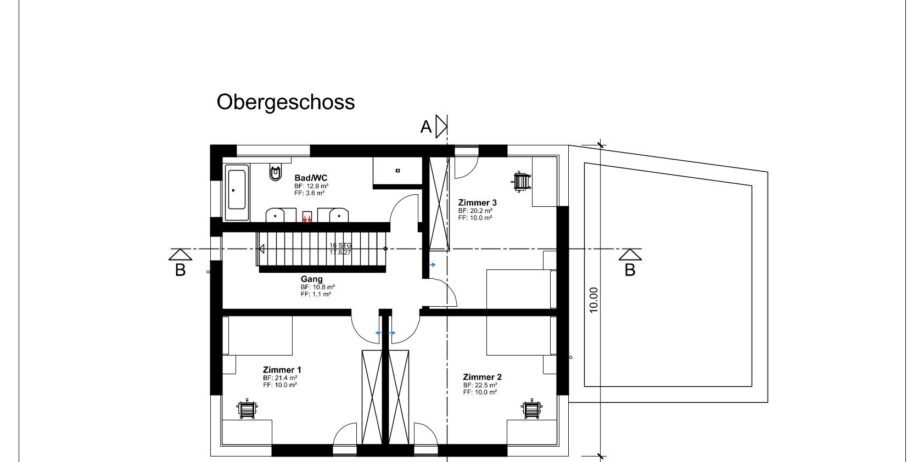
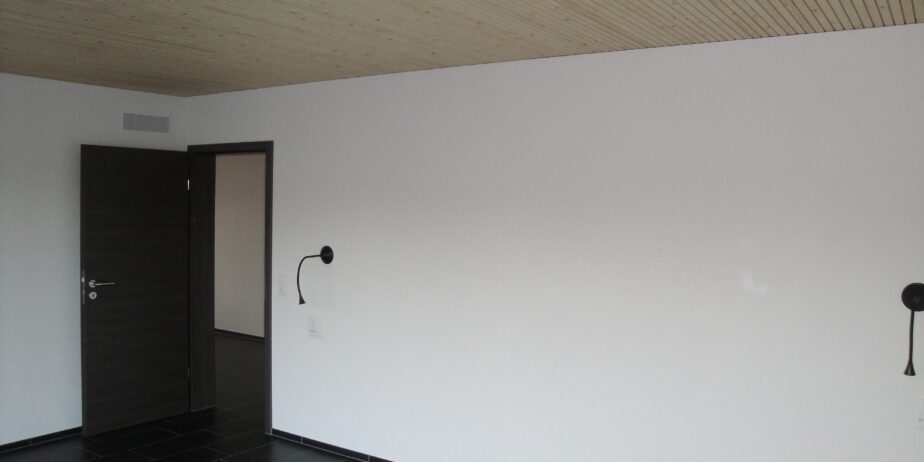
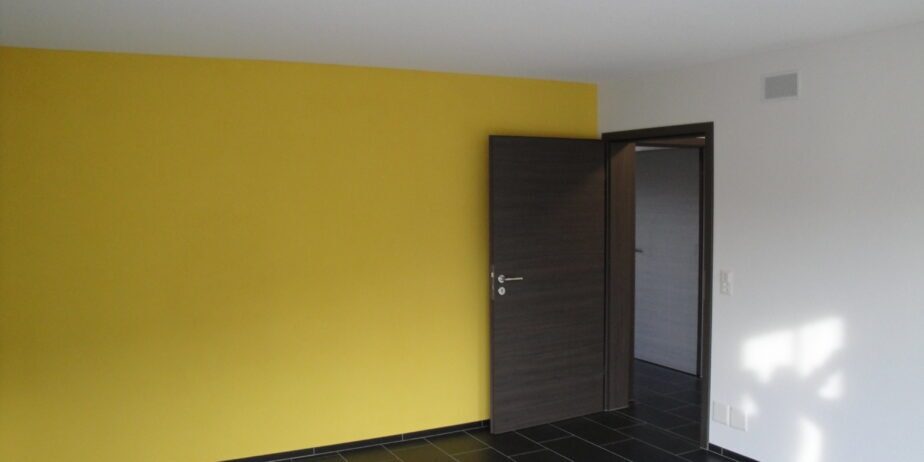
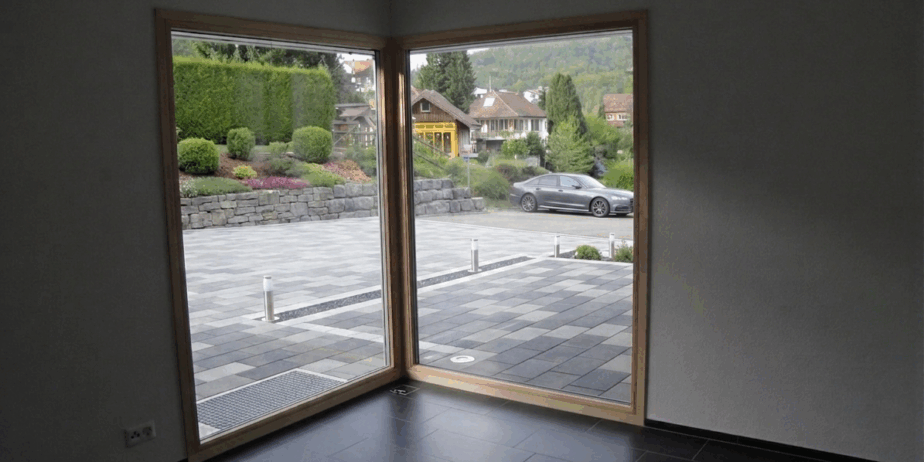
Upstairs there are three bright, spacious bedrooms (each approx. 20–22 m²) with built-in wardrobes and floor-to-ceiling windows, perfect as children's rooms or guest rooms. A bathroom with bathtub, shower, two sinks and toilet.
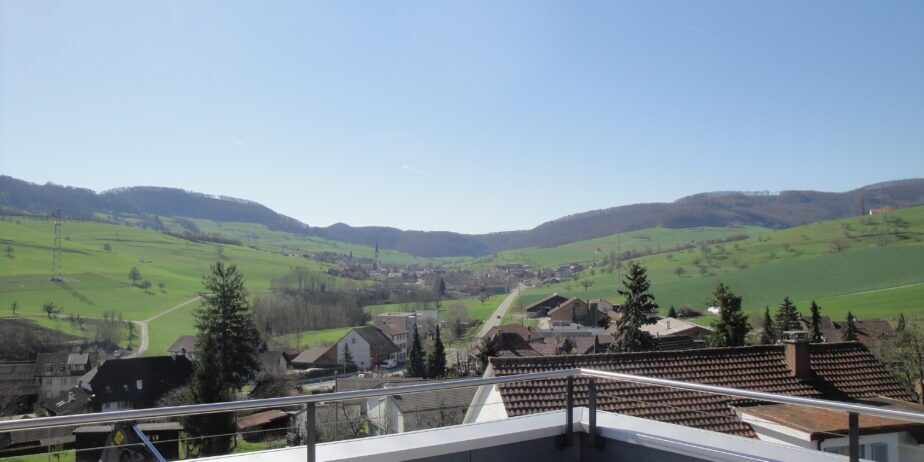
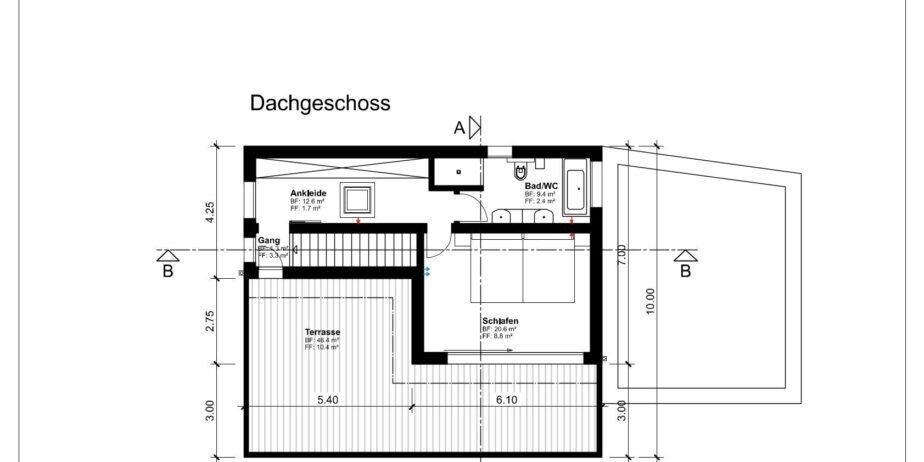
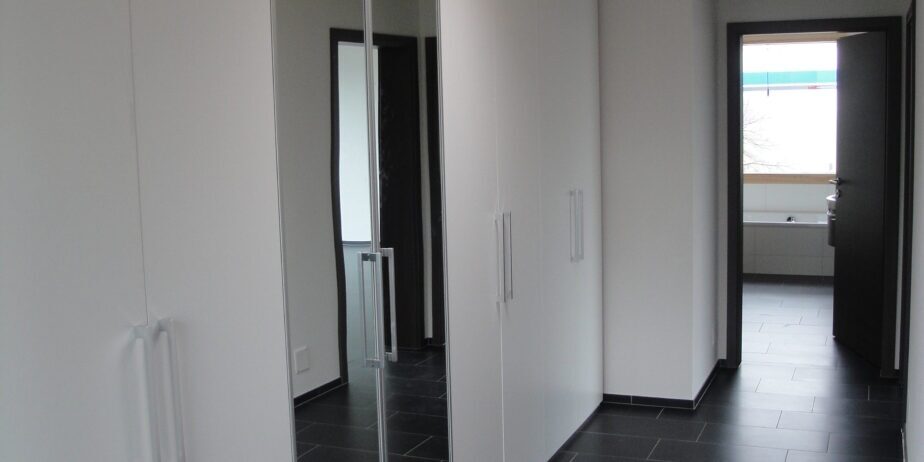
The 47 m² attic floor is reserved for the master suite: a bedroom with a dressing room and direct access to the approximately 46 m² panoramic terrace with sweeping views. A bathroom with a bathtub, rain shower, two sinks, and a toilet.
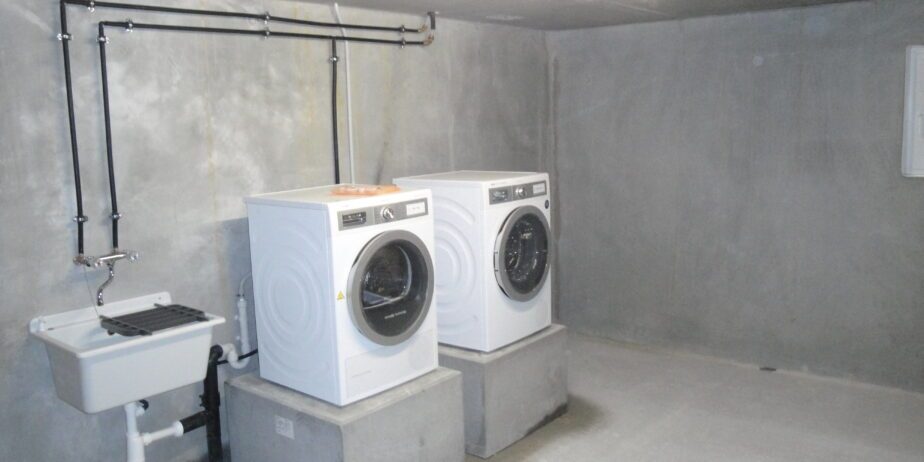
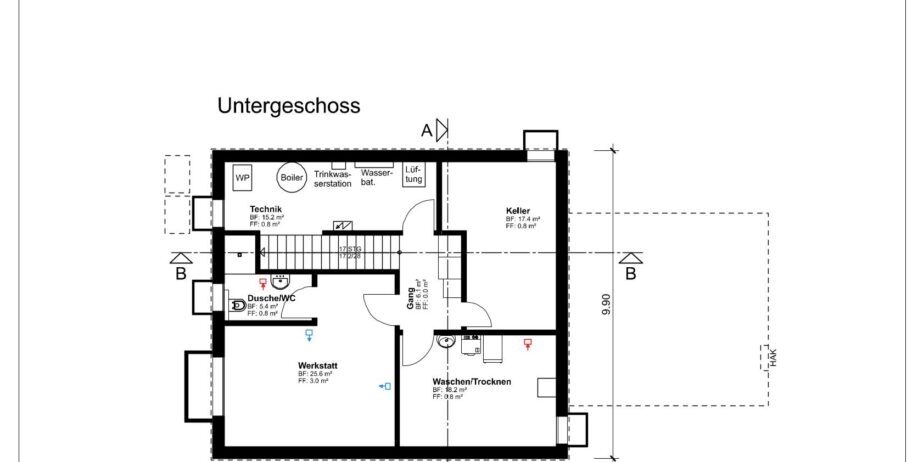
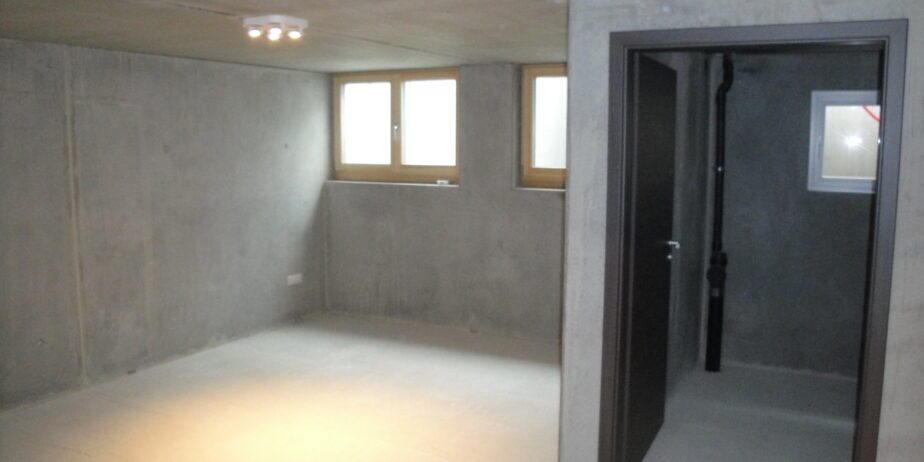
+ There is additional expansion potential in the basement: A planned leisure/wellness area (31 m2) including a wet room can be completed according to your wishes.
The combination of open living areas and private retreats creates a harmonious living experience, barrier-free, bright and stylish.
Location and accessibility
Oberhofen AG offers quiet living in a green setting and at the same time good accessibility to economic centers:
+ 45 minutes by car to Zurich or Basel, 25 minutes to Baden.
+ Bus stop easily reachable in 5 minutes.
+ In just 6 minutes you can reach the Laufenpark in Germany with a very extensive range of shopping opportunities (including dm, Rossmann, Müller, Edeka, Aldi, Lidl, OBI as well as various sports and fashion stores).
+ School and kindergarten are located in the immediate vicinity.
Here you live away from the noise of everyday life, without having to forgo good connections.
A home to arrive and stay in.
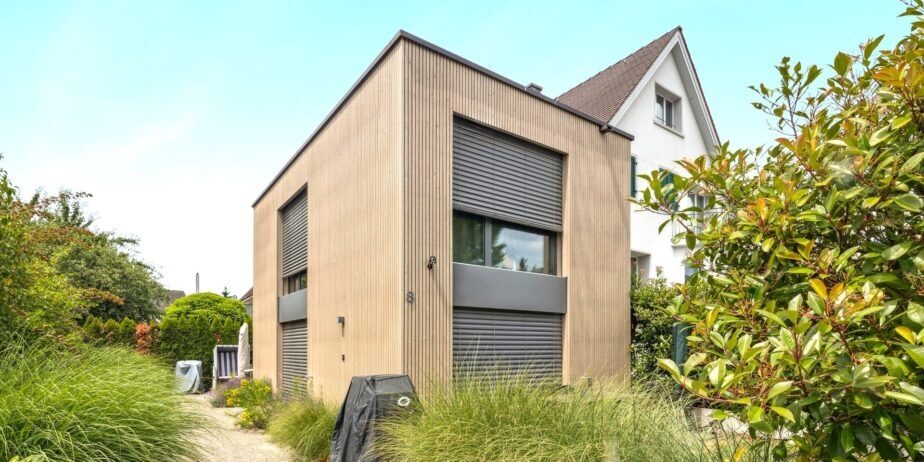
Whether as a spacious family home, for couples with space requirements or for people who want to combine living and working under one roof: This villa impresses with modern architecture, sustainable construction and high living comfort.
Move in, relax and enjoy
Highlights:
LOCATION: Sunny south-facing slope with unobstructed views of the surrounding greenery and no direct neighbors, plenty of privacy
USAGE: Ideal for commuters with flexibility and home office needs; Baden can be reached in 25 minutes, and both Zurich and Basel in 45 minutes.
QUALITY: Ongoing renovations and meticulous maintenance guarantee an excellent overall condition, Smart Home (KNX), Minergie with controlled ventilation
EXTERIOR: Detached property with no direct neighbors, 40 m² patio with whirlpool and pergola, approx. 46 m² roof terrace with unobstructed panoramic views, fully fenced garden
Floor plan / room layout:
11.40 x 9.90; Plot size 1069 m²; 8 rooms, living area 263 m²; Ground floor: living area, office, WC/shower, pergola/patio; First floor: 3 rooms 20 m², bathroom/shower/WC; Attic: master bedroom, dressing room, bathroom/shower/WC, roof terrace
Location
sunny south-facing slope, unobstructed views of the surrounding countryside