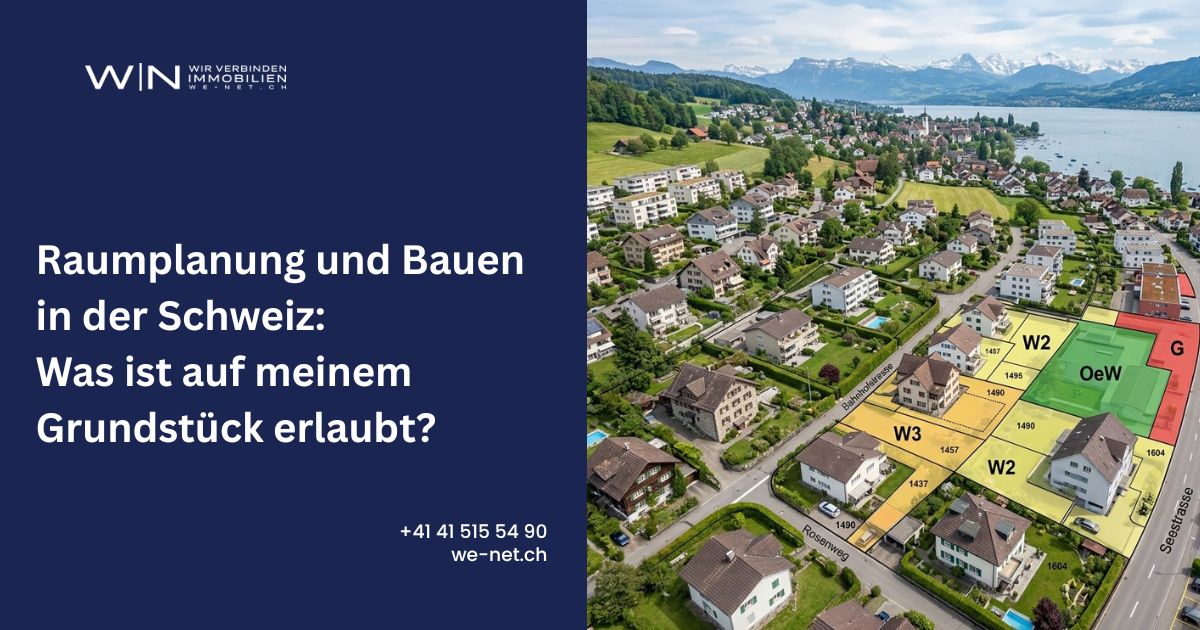
Anyone wanting to build, renovate, or buy land in Switzerland will sooner or later encounter a complex set of regulations comprising federal law, cantonal ordinances, and municipal building codes. Spatial planning determines what is even possible on a property – and knowing these rules will save you a lot of trouble, time, and money later on. This article provides you with a clear overview of the most important basics.
Understanding the fundamentals of Swiss spatial planning
Swiss spatial planning follows the principle of economical land use. The federal Spatial Planning Act (RPG) provides the framework, but the specific implementation lies with the cantons and municipalities. This means that what is permitted in one municipality may be regulated differently in the neighboring village.
Zoning plan and usage zones
The zoning plan is the central instrument for determining the permitted use of a property. It divides the municipal area into building zones, agricultural zones, protected zones, and other land use categories. Within the building zones, further distinctions are made, for example, between residential zones, mixed-use zones, and commercial zones. Only those who know which zone their property is located in can realistically assess which construction projects are even permissible. Property owners can usually find the zoning plan online at the cantonal geoportal or directly at the municipal administration office.
Building and zoning regulations of the municipality
In addition to the zoning plan, the building and zoning regulations (BZO) govern the specific construction requirements for each zone. These regulations include information on permissible building heights, boundary distances, roof shapes, and design specifications, such as those found in protected townscape areas. It is particularly worthwhile to take a close look at older properties or plots of land in protected zones, as renovations or extensions are often subject to stricter regulations than in ordinary residential zones.
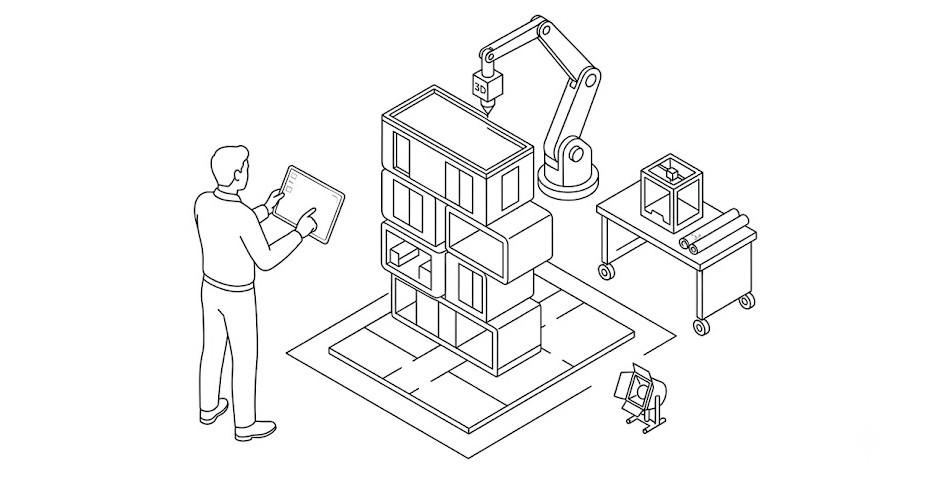
Key figures and regulations for your construction project
Once the zoning classification is clarified, concrete measurements come into focus. These determine how much and how high construction is actually permitted.
Floor area ratio and building height
The floor area ratio (FAR) describes the permissible ratio between the usable gross floor area and the plot area, and thus largely determines the maximum size a building may be. Regulations regarding boundary distances and maximum building height further define how close to and how high buildings may be constructed. Knowing these figures early on allows for realistic planning of the construction project, avoiding unpleasant surprises when submitting the building application. In many cantons, it is also advisable to submit a preliminary inquiry to the building authority to obtain a preliminary assessment of larger projects before detailed plans are drawn up.
Important to know: Even smaller projects like a garden shed, sunshade, or building extension may require a permit. A quick call to the relevant building authority usually clarifies the situation and prevents unnecessary delays in the construction process.
Conclusion
Spatial planning may seem dry at first glance, but it is the foundation of every successful construction project in Switzerland. Those who are familiar with zoning plans, building and zoning regulations, and the relevant key figures make more informed decisions and avoid costly planning errors.
Especially when buying or selling a property, building regulations play a crucial role in realistically assessing a plot's potential. As real estate trustees with over 50 years of experience in the Swiss market, WENET AG is familiar with the local conditions in numerous municipalities and supports owners in accurately evaluating the development potential of their property. For any questions concerning your property, a personal consultation with our experts is recommended.