

Space for today – potential for tomorrow
- Rooms
 4.5
4.5 - Living space
 95 m2
95 m2 - Plot area
 662 m2
Basic data
Conditions
Selling price:
Features
Furnishings
Description of the
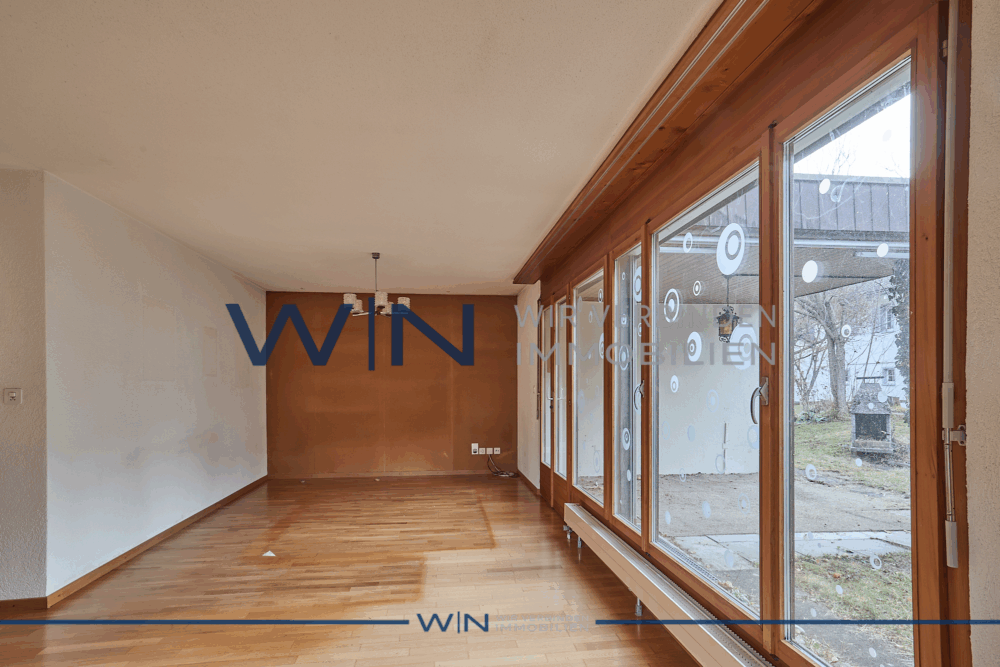
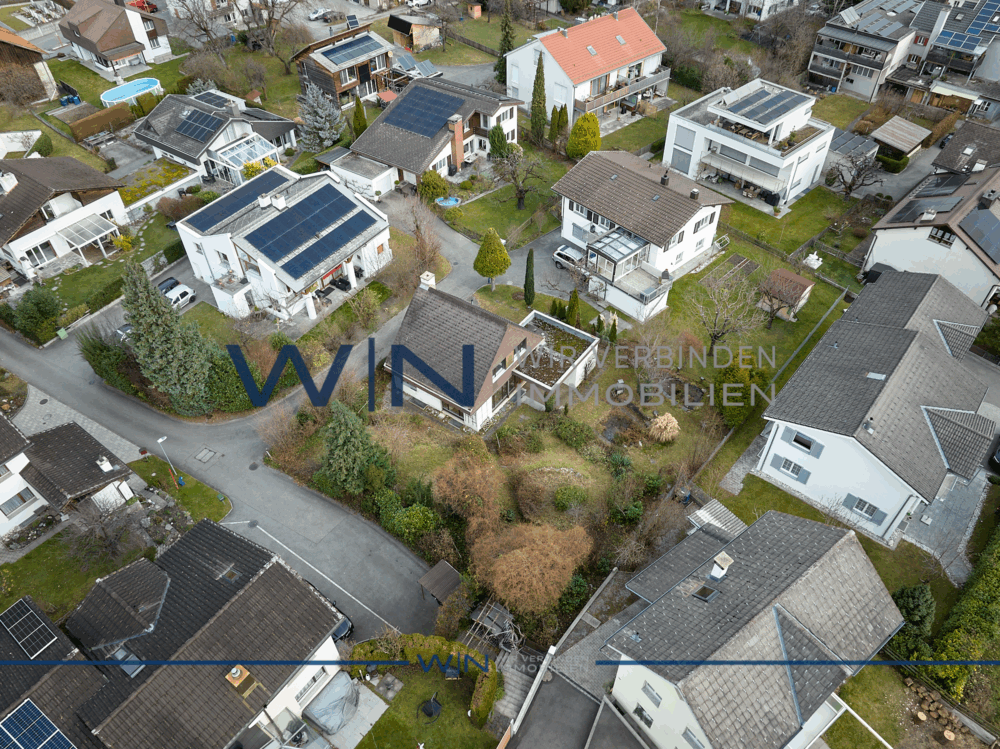
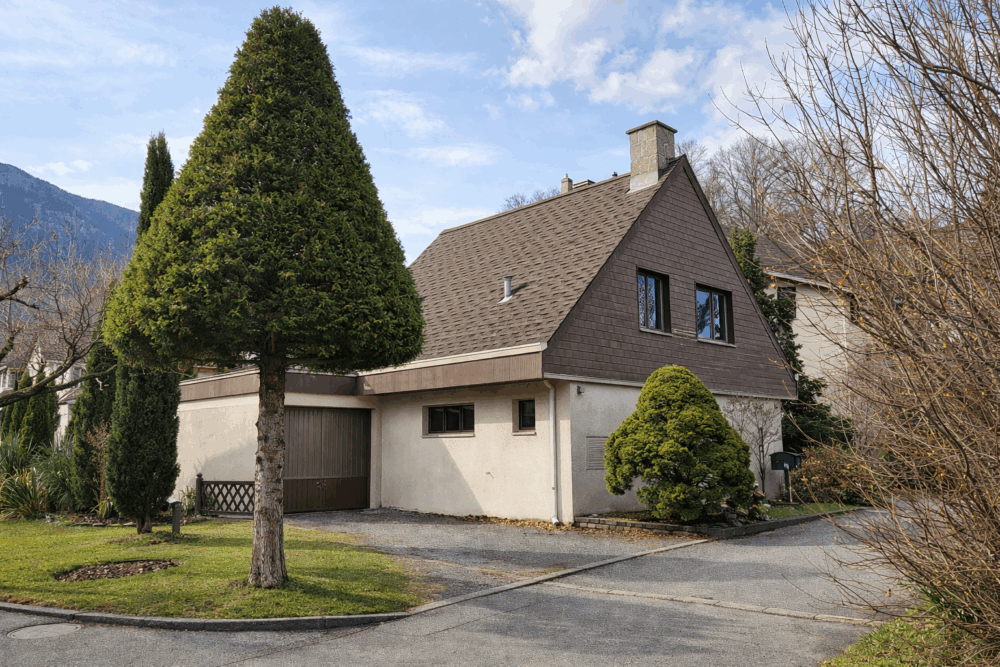
This detached 4.5-room single-family home welcomes its residents with warmth and a palpable sense of ease. Upon entering, a feeling of familiarity arises naturally. Light, architecture, and atmosphere blend harmoniously, creating a place where one feels comfortable and at ease. At a glance: + LARGE SITE: Over 600 m² plot (building land), garden, tranquility, design flexibility + SUNNY SOUTH-FACING LOCATION: Large windows, plenty of light, all-day sunshine + VERY WELL-MAINTAINED BUILDING: Carefully maintained, harmonious details, ready to move into + TIMELESS SPATIAL EFFECT: Good proportions, pleasant ceiling heights, peaceful atmosphere, triple-glazed windows + FULL BASEMENT: Large laundry room, hobby room, natural cellar + ACCESS: Currently a stairlift connects the ground floor and upper floor + DESIGN POTENTIAL: Easily customizable with minimal modifications + PARKING: Enclosed single garage, two outdoor parking spaces. If you are interested, we would be happy to send you a detailed property description including all relevant information and look forward to advising you personally at a viewing appointment. WENET AG – Real Estate of KI Group AG since 1974
Location
The property is situated in a quiet, central location in Domat/Ems. Schools, shops, public transport, and all amenities for daily needs are within easy walking distance. The established residential area offers a pleasant, family-friendly environment with no through traffic. At the same time, transport connections are ideal: the proximity to Chur and the quickly accessible motorway junction allow for short journeys in all directions. A location that naturally combines practicality, tranquility, and quality of life.
Distances
Travel time Bank |
- | Footpath Shops |
- |
Travel time hospital |
- | Footpath secondary school |
- |
Distance stores |
- | Elementary school footpath |
- |
Description of the
This detached 4.5-room single-family home welcomes its residents with warmth and a palpable sense of ease. Upon entering, a feeling of familiarity arises naturally. Light, architecture, and atmosphere blend harmoniously, creating a place where one feels comfortable and at ease.
At a glance:
+ LARGE SITE: Over 600 m² of land (building plot), garden, peace and quiet, scope for design
+ SUNNY SOUTH-FACING LOCATION: Large windows, plenty of light, all-day sunshine
+ VERY WELL-MAINTAINED CONSTRUCTION: Carefully maintained, harmonious details, immediately habitable
+ TIMELESS SPATIAL EFFECT: Good proportions, pleasant ceiling heights, calm atmosphere, triple-glazed windows
+ FULL BASEMENT: Large laundry room, hobby room, natural cellar
+ ACCESS: Currently, there is a stairlift between the ground floor and the first floor.
+ DESIGN POTENTIAL: Can be customized with just a few changes
+ PARKING: Enclosed single garage, two outdoor parking spaces
If you are interested, we will be happy to send you a detailed property description including all information and look forward to advising you personally at a viewing appointment.
WENET AG - Real estate of KI Group AG since 1974
Location
The property is situated in a quiet, central location in Domat/Ems. Schools, shops, public transport, and all amenities for daily needs are within easy walking distance. The established residential area offers a pleasant, family-friendly environment with no through traffic.
At the same time, the transport connections are ideal: the proximity to Chur and the easily accessible motorway junction allow for short journeys in all directions. A location that naturally combines everyday convenience, tranquility and quality of life.