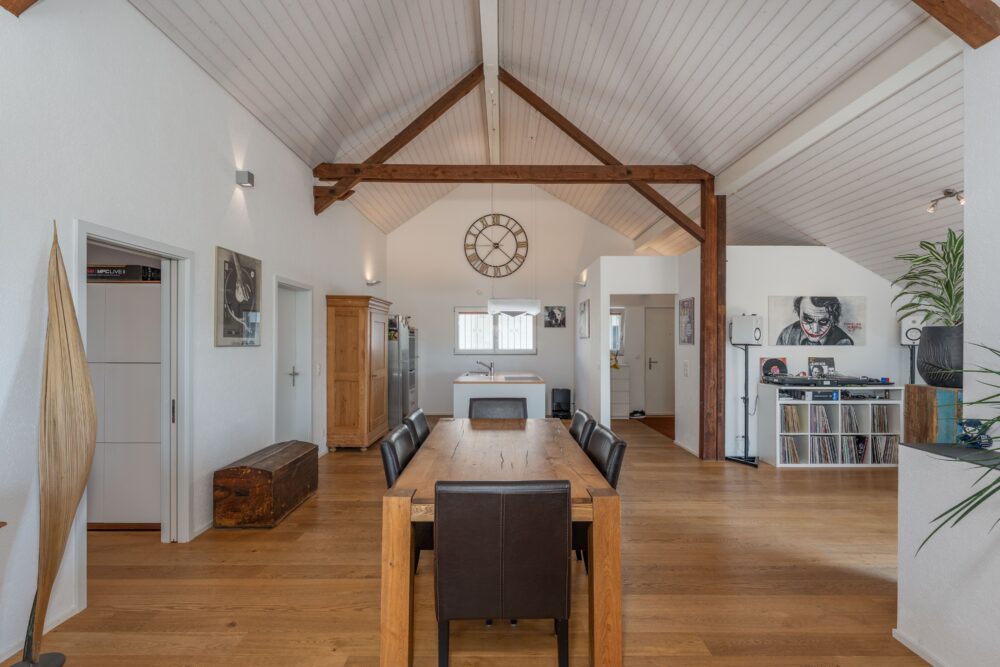
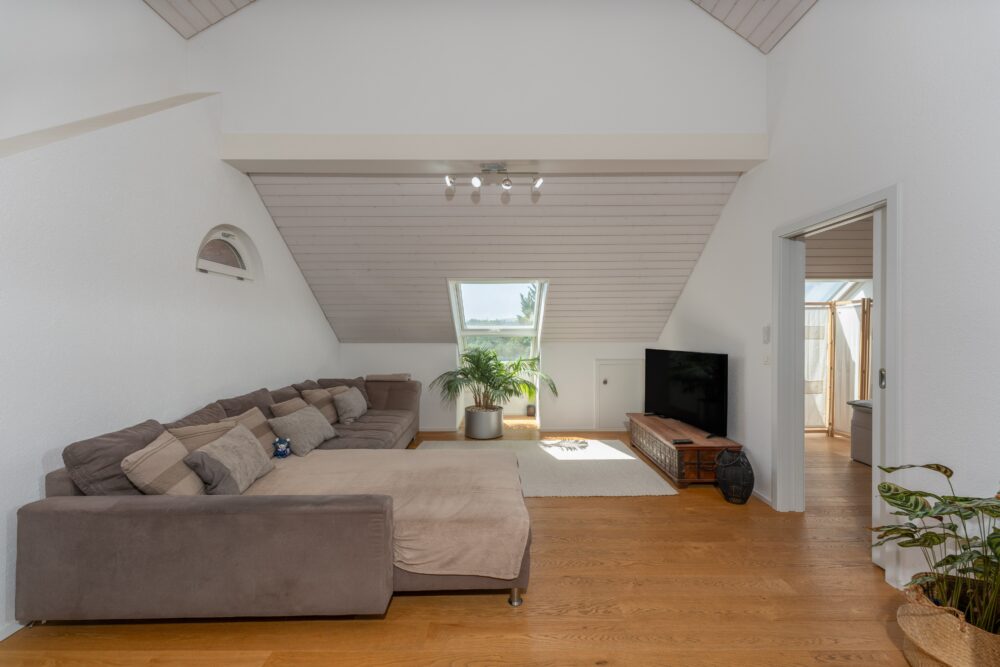
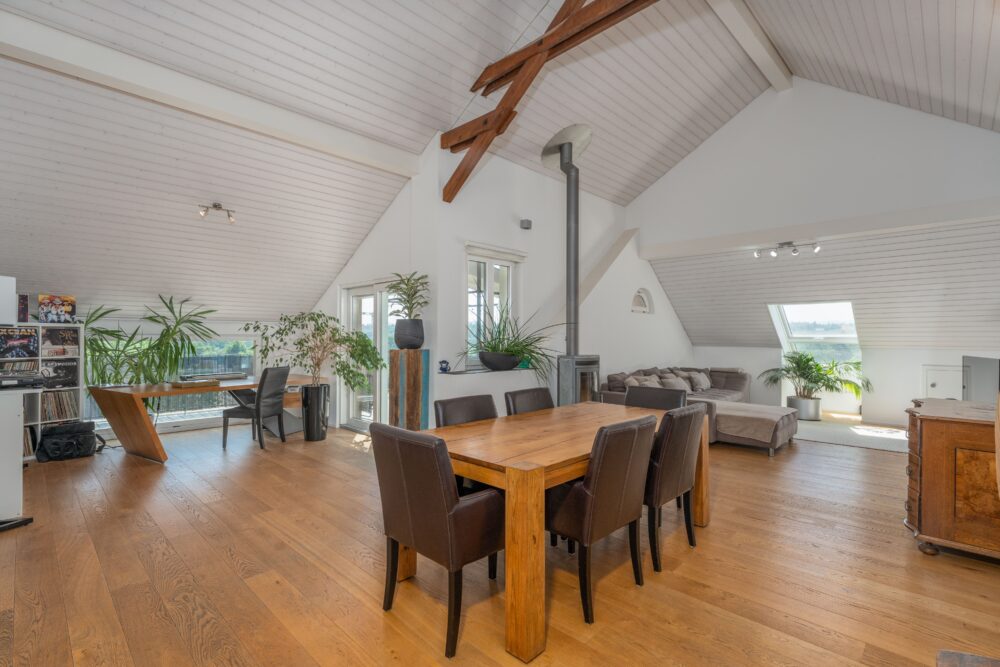
4.8 Meter Höhe unter alten Holzbalken
- Rooms
 3.5
3.5 - Living space
 141 m2
 - Plot area
 222 m2
Basic data
Conditions
Selling price:
Features
Description of the
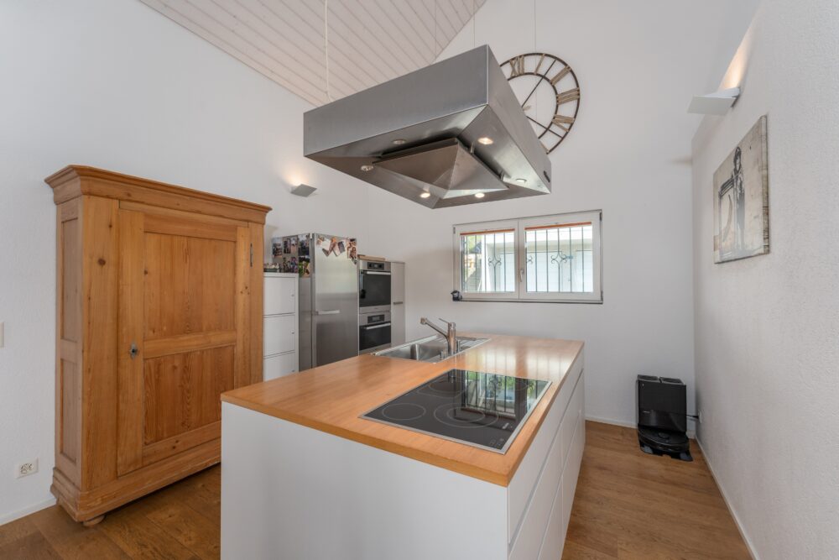
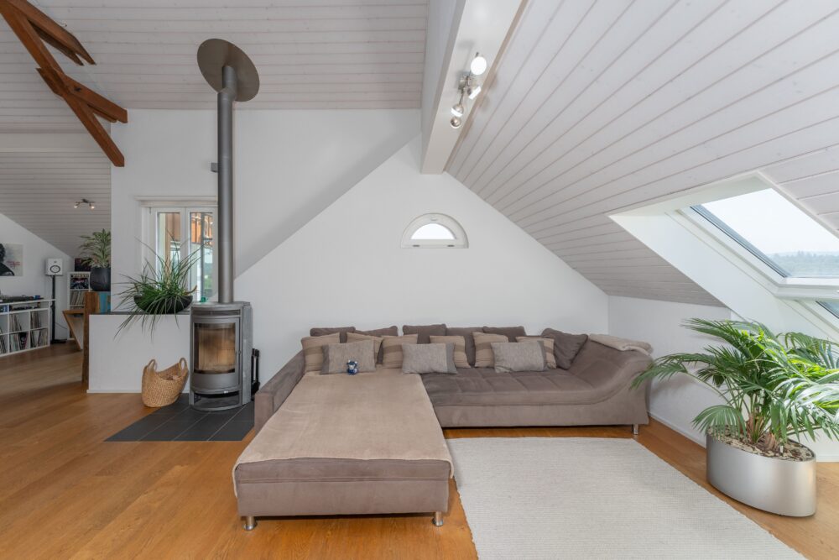
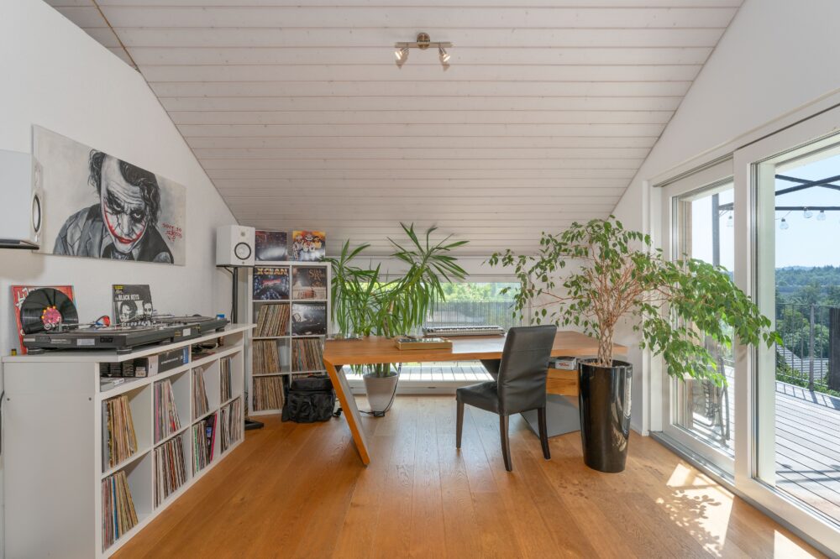
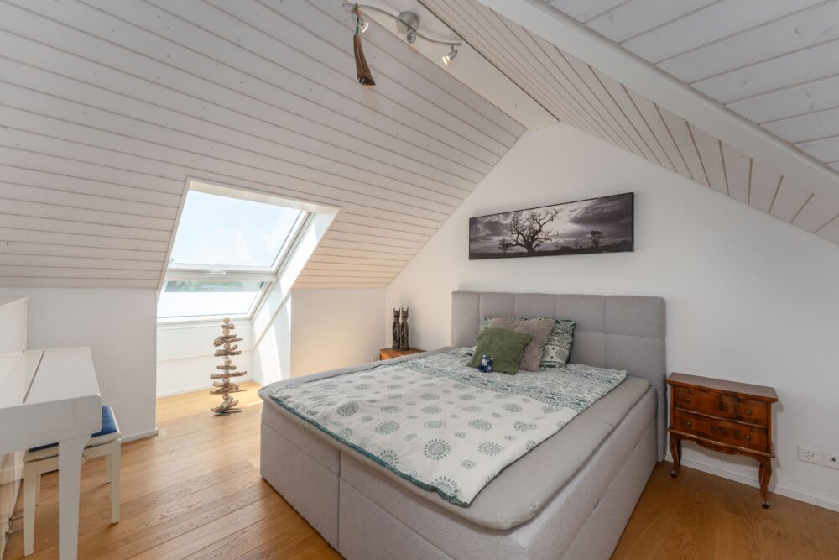
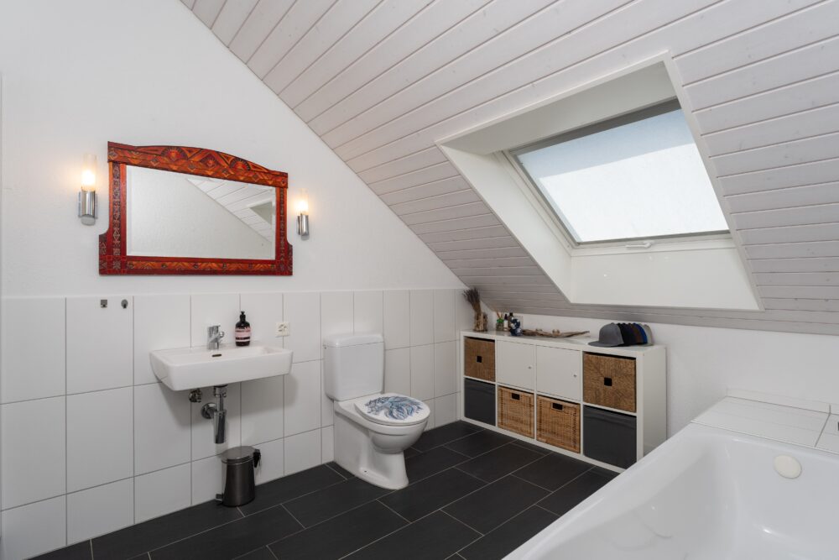
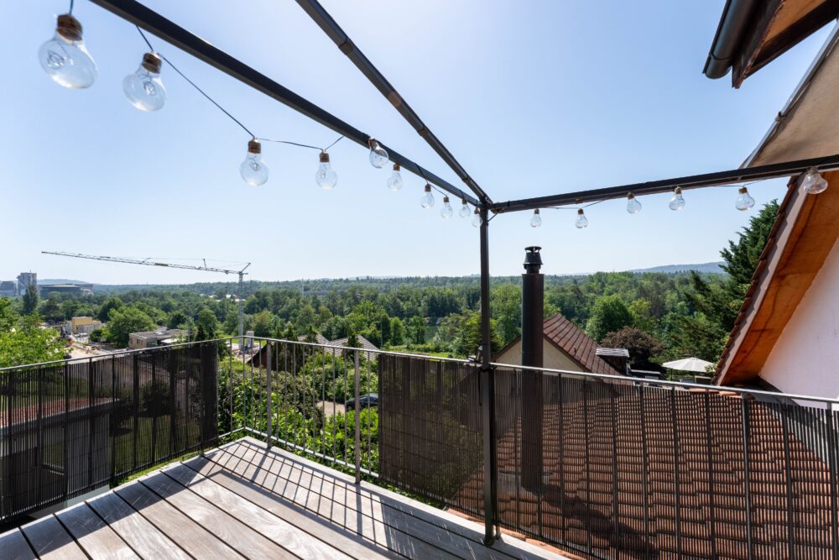
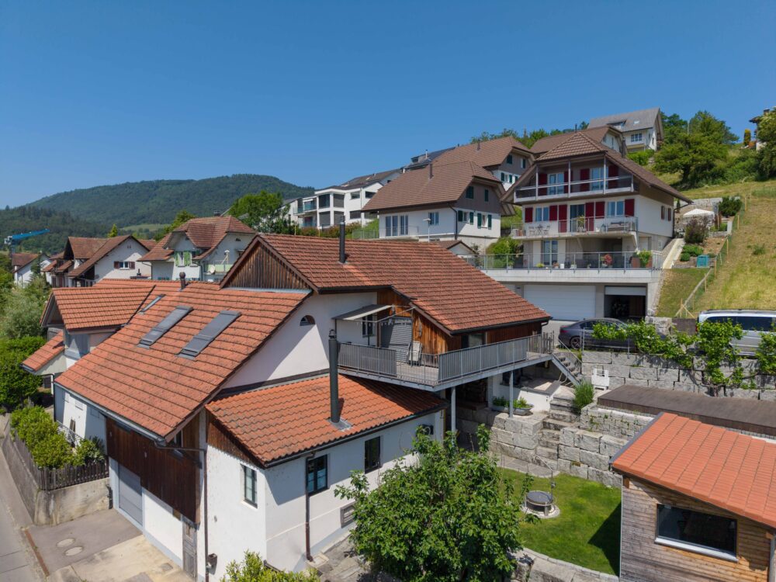
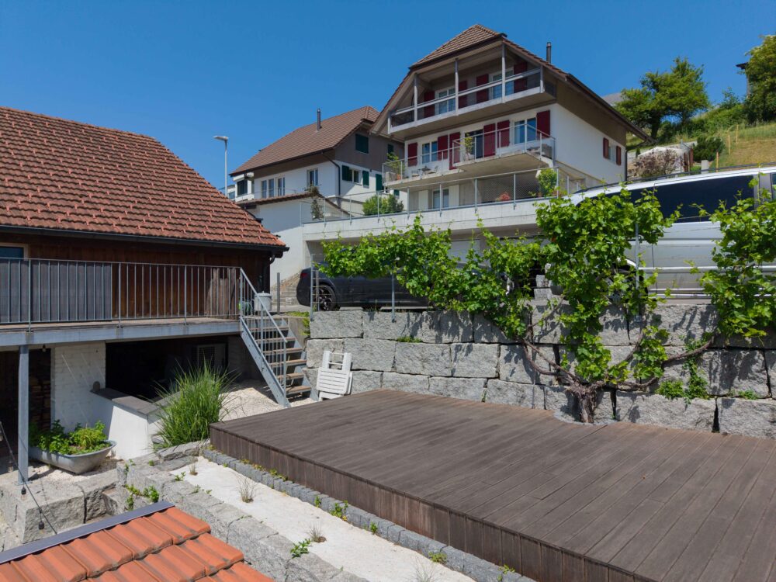
Ehemalige Scheune, 2009 zum Wohnraum ausgebaut. WE-FACTS + erhöht und sonnig am Jurasüdfuss, Anschluss Aarau, Zürich, Basel + 4.8 m Raumhöhe, Sicht-Holzbalken, Eichenparkett, Küche mit Kochinsel + Schwedenofen, Terrasse, Gartensitzplatz, 2 Aussenparkplätze, Wärmepumpe Passt für: Paare und Individualisten mit Sinn für Holz und Handwerk KLARTEXT: Raumhöhe und Charakter statt Standardgrundriss Interessiert? JETZT anrufen: +41 76 507 21 32
Location
Interested? Call now: +41 76 507 21 32
Distances
Travel time Bank |
- | Footpath Shops |
- |
Travel time hospital |
- | Footpath secondary school |
- |
Distance stores |
- | Elementary school footpath |
- |
Description of the
Ehemalige Scheune, 2009 zum Wohnraum ausgebaut.
WE-FACTS
+ erhöht und sonnig am Jurasüdfuss, Anschluss Aarau, Zürich, Basel
+ 4.8 m Raumhöhe, Sicht-Holzbalken, Eichenparkett, Küche mit Kochinsel
+ Wood-burning stove, terrace, garden seating area, 2 outdoor parking spaces, heat pump
Suitable for:
Paare und Individualisten mit Sinn für Holz und Handwerk
KLARTEXT: Raumhöhe und Charakter statt Standardgrundriss
Interested? Call now: +41 76 507 21 32
Location
Interested? Call now: +41 76 507 21 32