
3.5-room maisonette with gallery & balcony
- Rooms
 3.5
3.5 - Living space
 97 m2
97 m2
Basic data
Conditions
Rental price:
Features
Furnishings
Description of the
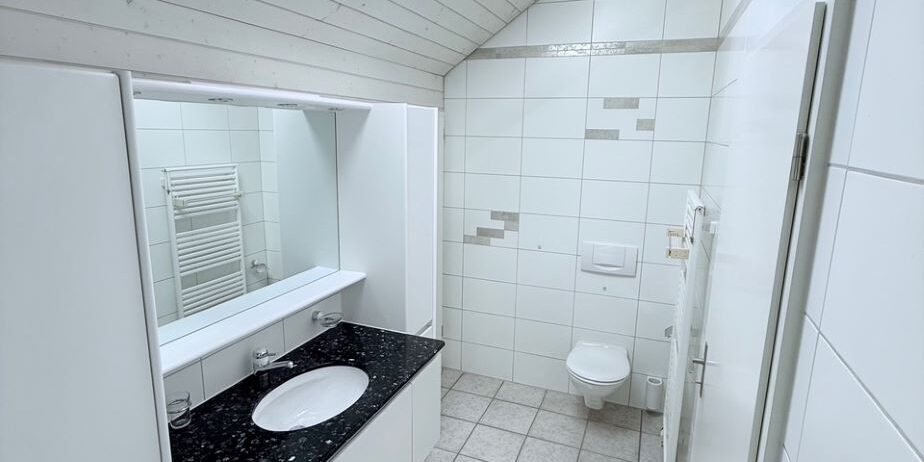
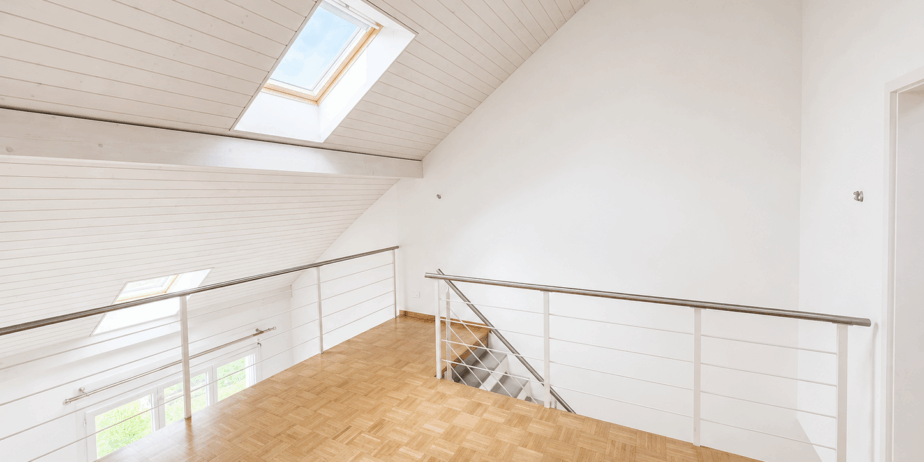
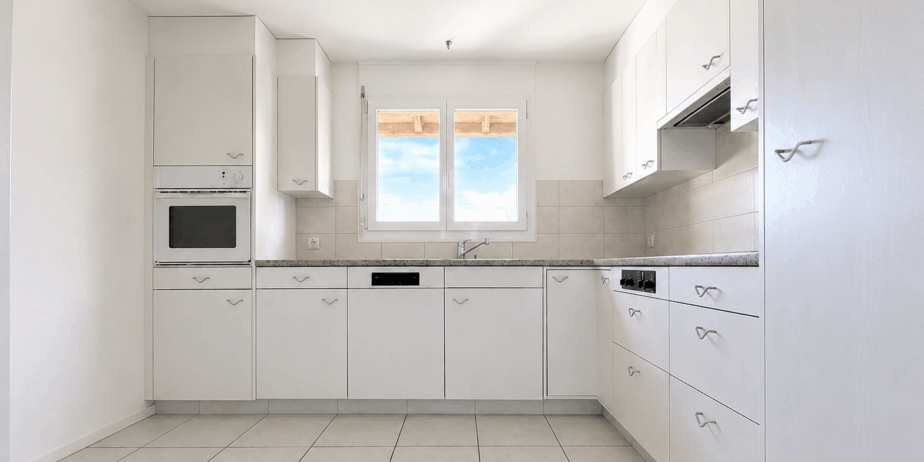
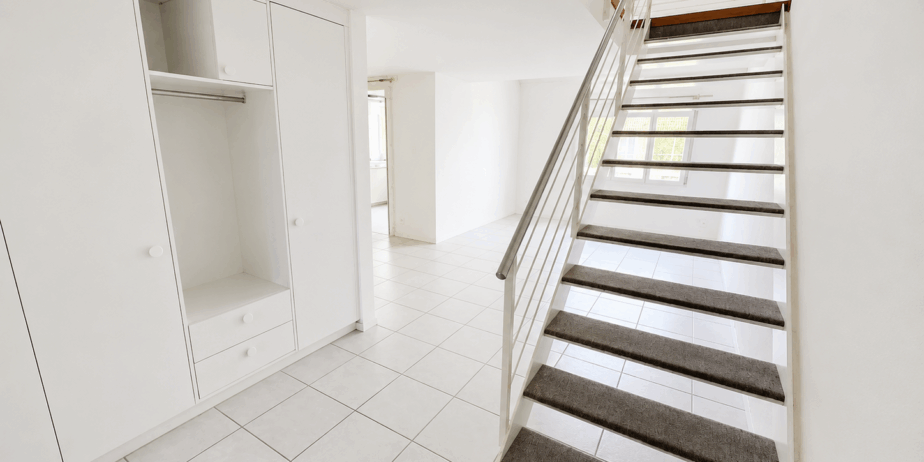
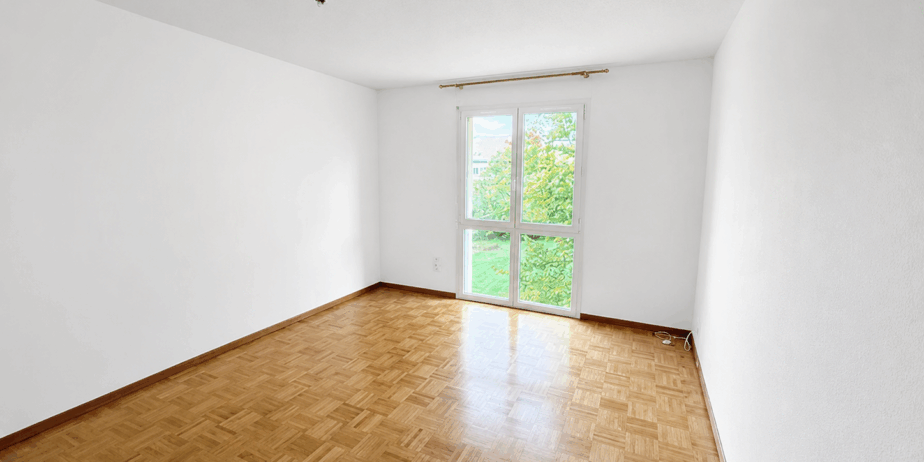
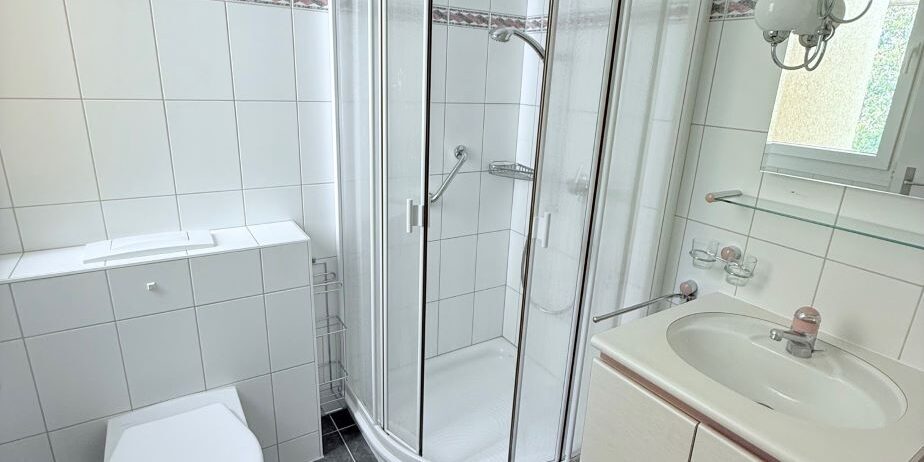
Property Description: This bright maisonette apartment on the second floor impresses with its spacious layout and open gallery, which lends the apartment a special ambiance. Spread over two floors are 3.5 rooms, two bathrooms, and a glazed balcony that can also be used as a conservatory. Parquet and stone floors ensure a high-quality and easy-care living experience. Practical built-in wardrobes and an attic provide additional storage space. A shared laundry room with a washing machine and dryer, as well as two drying rooms, are available in the basement. An elevator provides access to the second floor. The property is well-maintained and located in a quiet residential area with a spacious garden and pond. Rent: Net rent CHF 1,540, Additional costs CHF 350 (advance payment), Gross rent CHF 1,890. A garage box can be rented for an additional CHF 120 per month. Security deposit: three months' rent. Available from December 1, 2026. Viewings by appointment. We look forward to your inquiry via the contact form. Highlights: LOCATION: Quiet residential area in Langenthal with good transport links. Shops, schools, and restaurants are within walking distance, and the train station is just a few minutes away. USE: Bright 3.5-room maisonette apartment on two floors with an open gallery that can be used as an office or guest area. Elevator to the 2nd floor. Available from December 1, 2026. QUALITY: Well-maintained condition with stone and parquet floors. Bright rooms, practical built-in wardrobes, and a well-equipped kitchen. EXTERIOR: Well-maintained residential complex with a beautifully landscaped outdoor area and a large pond. The glazed balcony can be used year-round. FLOOR PLAN / ROOM: The apartment extends over two floors with an open gallery. Lower floor: Entrance area, bathroom, bedroom, living room with access to the glazed balcony, and kitchen. Upper floor: Bedroom with en-suite bathroom and the gallery area, which can be used as an office, guest area, or additional living space.
Distances
Travel time Bank |
- | Footpath Shops |
- |
Travel time hospital |
- | Footpath secondary school |
- |
Distance stores |
- | Elementary school footpath |
- |
Description of the
Property description:
This bright maisonette apartment on the second floor impresses with its spacious layout and open gallery, which lends the apartment a special ambiance. Spread over two floors are 3.5 rooms, two bathrooms, and a glazed balcony that can also be used as a conservatory.
Parquet and stone floors create a high-quality and easy-care living environment. Practical built-in wardrobes and an attic provide additional storage space. A shared laundry room with a washing machine and dryer, as well as two drying rooms, are available in the basement. An elevator provides access to the second floor.
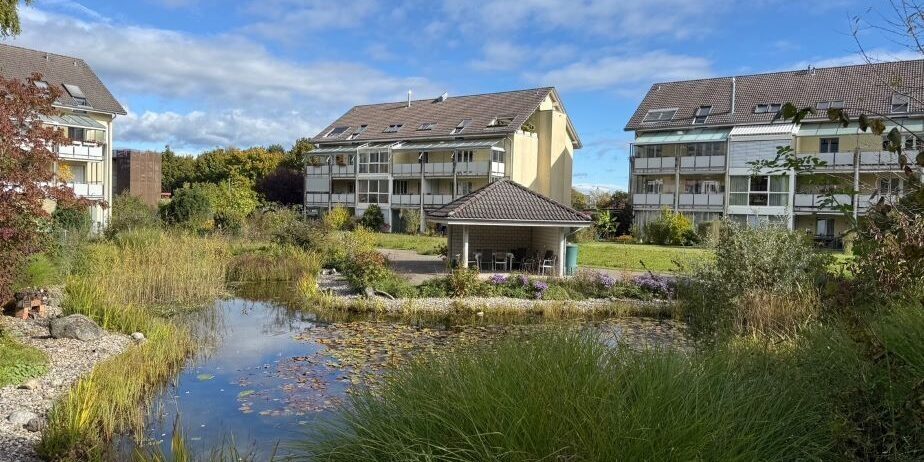
The property is well-maintained and located in a quiet residential area with a spacious garden and pond.
Rent:
Net rent CHF 1,540
Additional costs on account CHF 350
Gross rent CHF 1,890
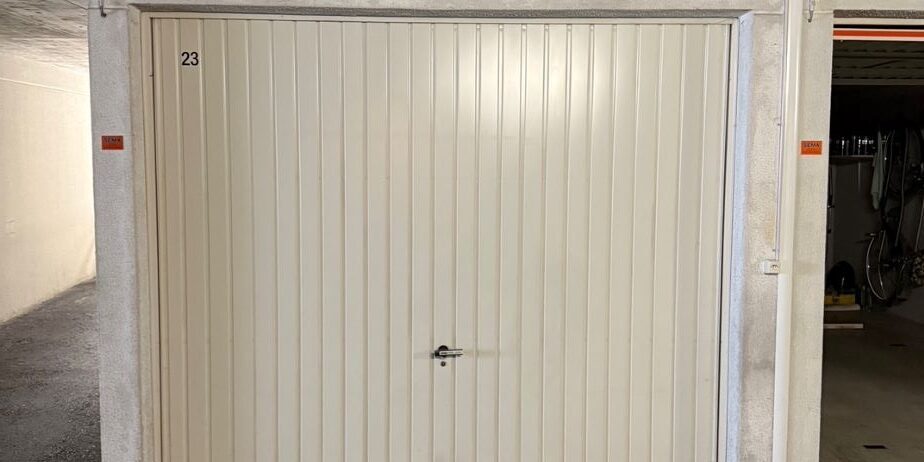
A garage box can be rented for an additional CHF 120 per month.
Security deposit: three months' rent
Available from December 1, 2026.
Viewings by appointment.
We look forward to your inquiry via the contact form.
Highlights:
LOCATION: Quiet residential area in Langenthal with good transport links. Shops, schools and restaurants are within walking distance, and the train station is just a few minutes away.
USE: Bright 3.5-room maisonette apartment over two floors with an open gallery that can be used as an office or guest area. Elevator to the 2nd floor. Available from December 1, 2026.
QUALITY: Well-maintained condition with stone and parquet floors. Bright rooms, practical built-in wardrobes and a well-equipped kitchen.
EXTERIOR: Well-maintained residential complex with a beautifully landscaped outdoor area and a large pond. The glazed balcony can be used all year round.
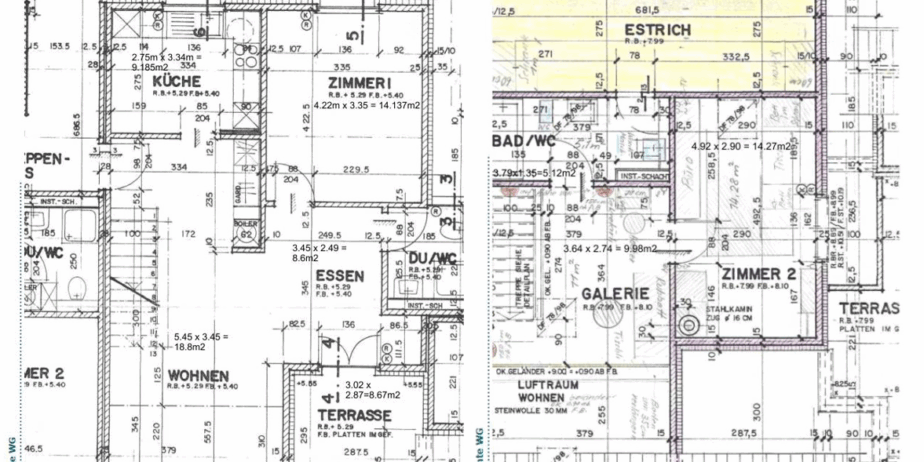
Floor plan / room layout:
The apartment extends over two floors with an open gallery.
Lower floor: entrance area, bathroom, bedroom, living room with access to the glazed balcony and kitchen.
Upper floor: bedroom with en-suite bathroom and gallery area, which can be used as an office, guest area or additional living space.