


2D, 3D & 4D floor plans, visualizations and renderings for your home
With precise floor plans and realistic 3D visualizations, we bring your construction or renovation project to life even before the first sod is turned.
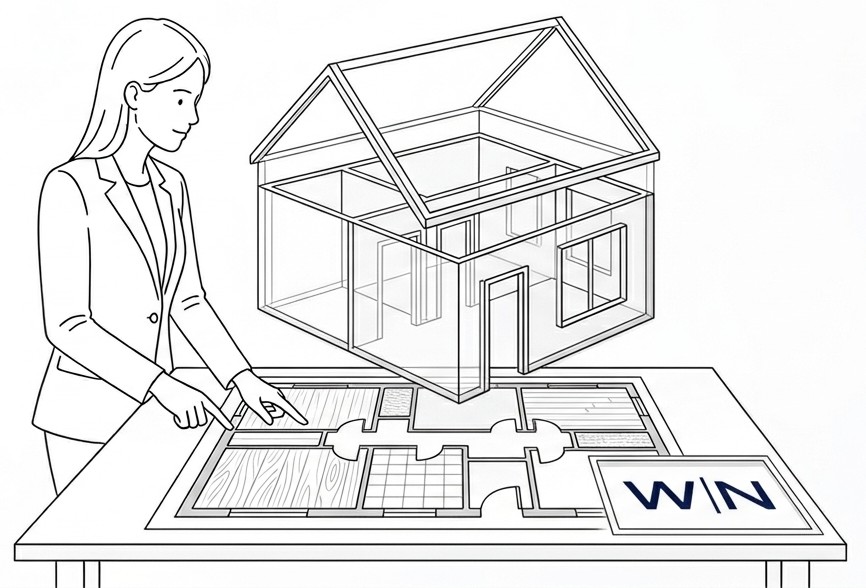
Introduction – Precision meets visualization
A floor plan is far more than just a drawing – it's the foundation for all planning and decisions concerning your home. At WENET AG, we combine precise 2D floor plans with detailed 3D visualizations and supplement them with 4D planning, allowing you to experience your house or apartment realistically and in chronological order even before construction begins.
Our expertise enables you to intuitively understand spaces, try out design ideas and make confident decisions – without any surprises.
2D floor plans, 3D visualizations, Matterport scans & 4D BIM
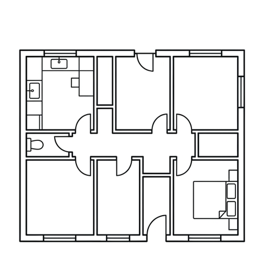
2D floor plans
- Scale representation of all rooms, walls, doors and windows
- Perfect for building permit applications, renovations or remodeling
- Delivery as PDF or CAD files for architects or tradespeople
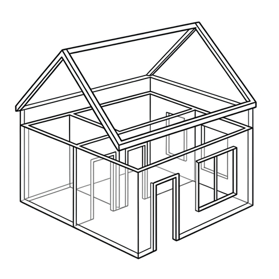
3D floor plans
- Realistic 3D models for a better sense of space
- Interactive views for planning furniture, materials and furnishings
- Supports decisions in new construction or renovation

Matterport scans
- High-precision 3D scans of your real spaces in all details and dimensions
- Virtual 360° tours for an immersive spatial experience
- Enables precise measurements and easy planning of renovations or furnishings.
4D BIM
At WENET AG, we also use 4D BIM to add the dimension of time to the 3D model and make construction processes even more transparent and efficient. Through our close collaboration with our clients, we optimize workflows, while the client retains control over all process-related aspects at all times.
Our process
1. Project briefing
We will discuss your ideas and requirements.
2. Creating a 2D floor plan
Precise, to scale and clear.
3. 3D Modeling & Visualization
Realistic rendering of your rooms.
4. Feedback & Revision
Modifications and fine-tuning according to your wishes.
5. Final Delivery
Finished plans, renderings and optional animations.
Your advantages with WENET AG
Thorough planning is the key to a successful construction or renovation project. With the services of WENET AG, you not only receive precise floor plans and high-quality visualizations, but above all, a clear basis for making decisions about your home.
- Realistic preview of your project even before construction begins
- Greater certainty when making decisions about room layout, materials and furnishings
- Time and cost savings through early, precise planning
- High-quality visualizations for a better sense of space
- Flexible adaptation to your individual wishes and ideas
This creates the foundation for your project to be implemented clearly, efficiently and without unnecessary detours from the very beginning – with a result that meets your expectations.
Request a floor plan or visualization
Start your project with WENET AG – we will advise you without obligation and create an individual offer for your home.