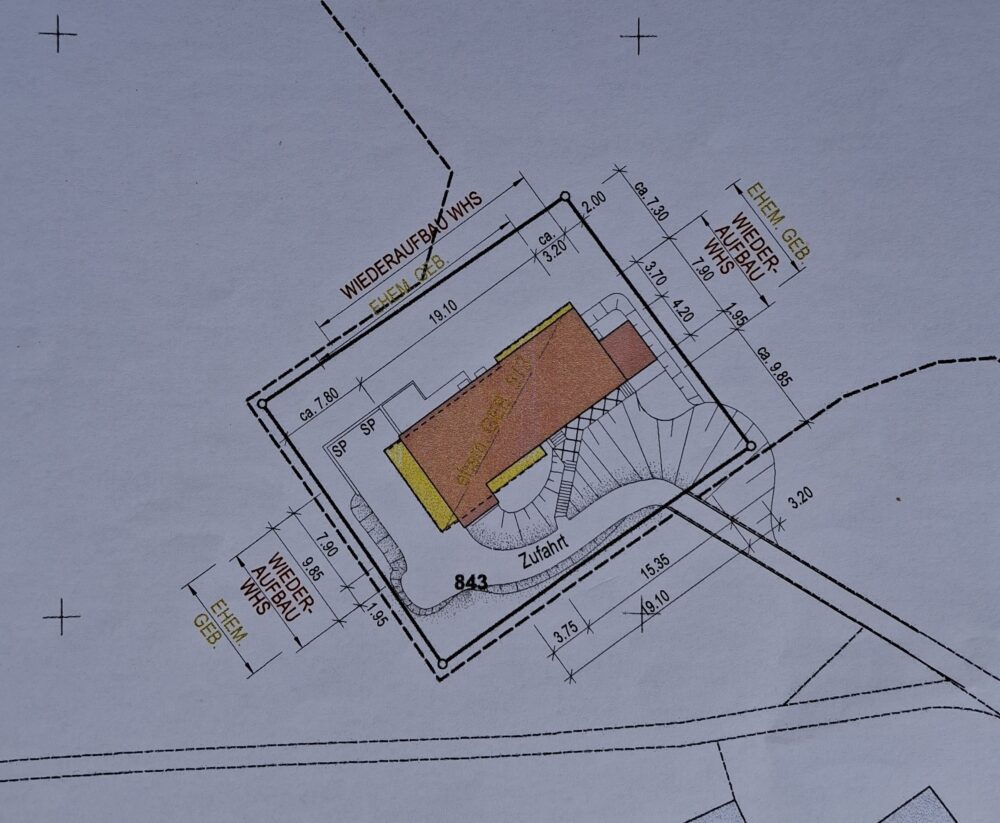
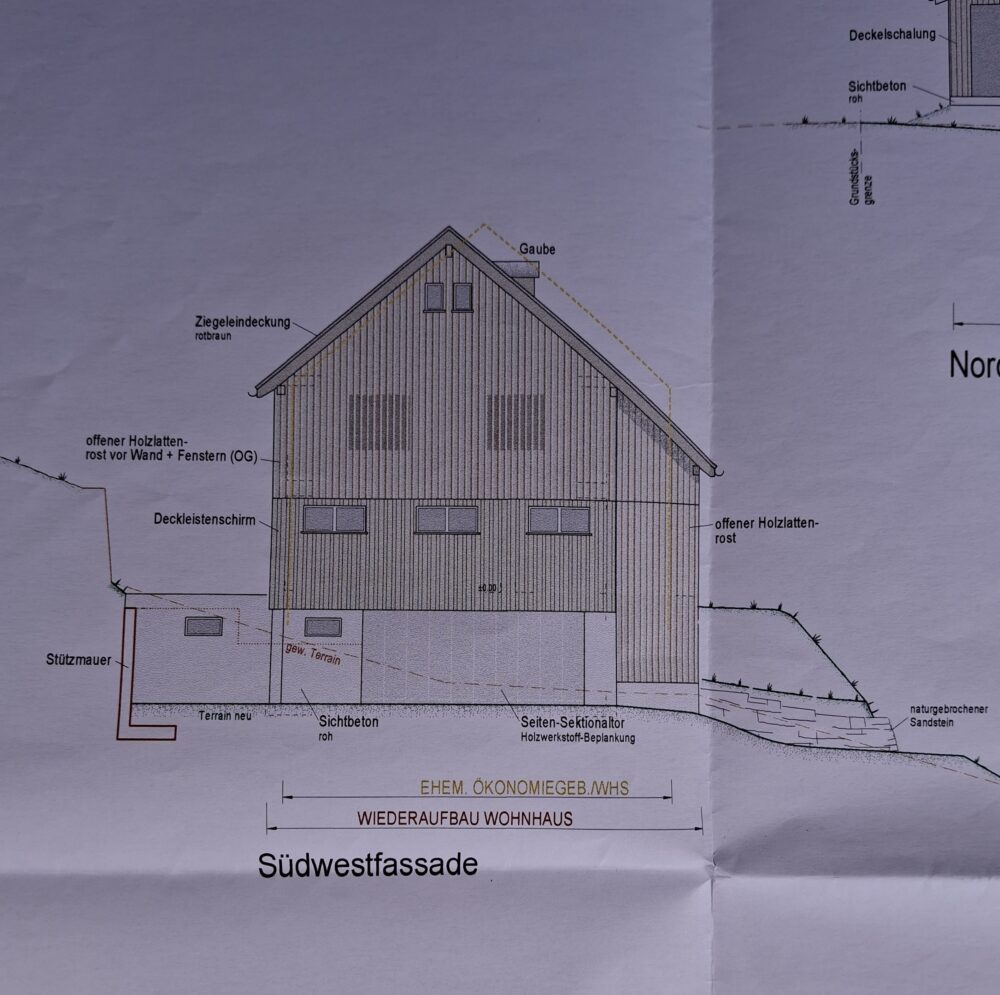

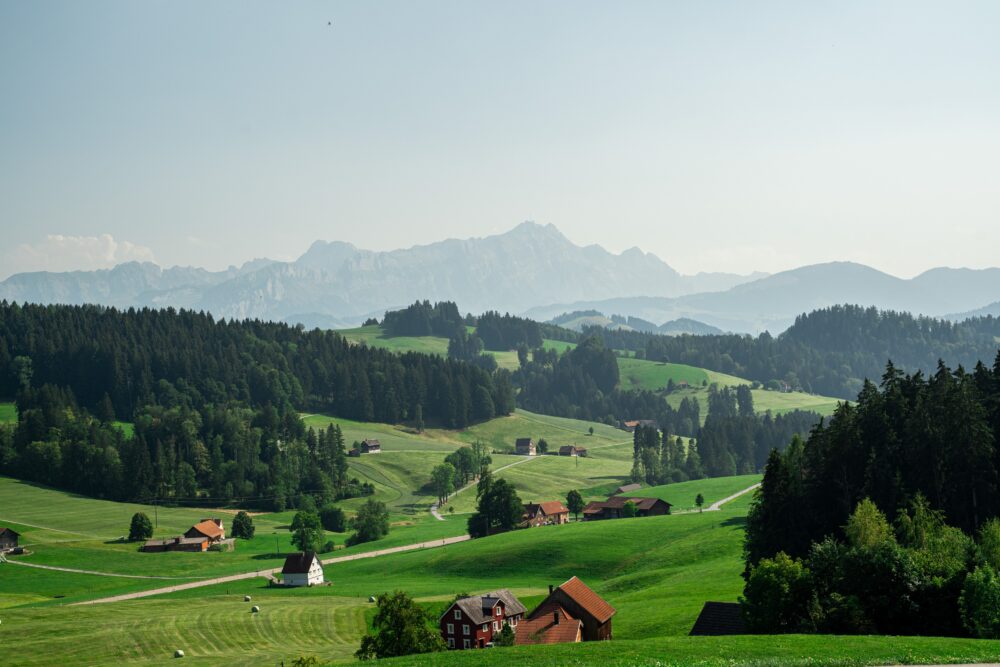
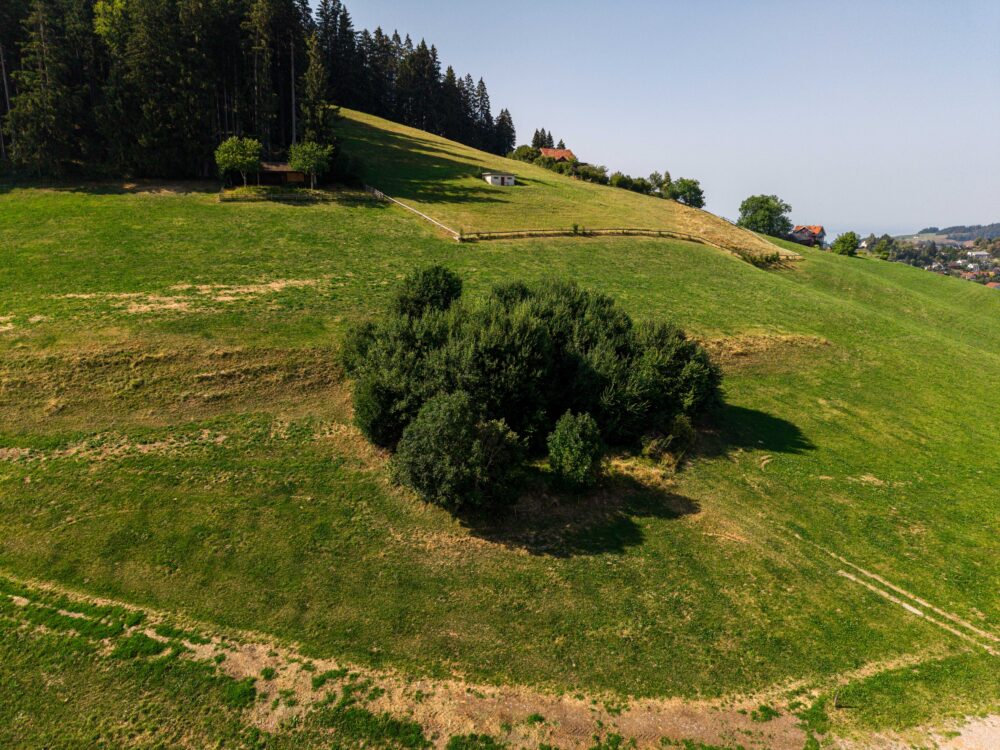
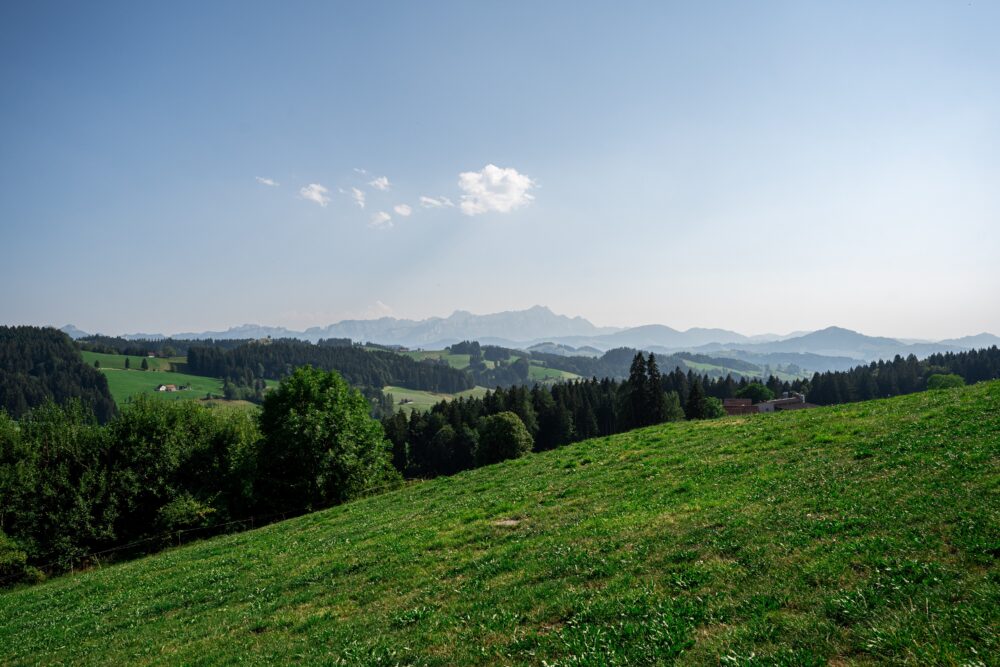
Building plot with preliminary project and Säntis view
- Rooms
 7.5
7.5 - Living space
 320 m2
 - Plot area
 880 m2
Basic data
Conditions
Selling price: Price on request
Features
Furnishings
Description of the
Developed building plot in an elevated position above the village. WE-FACTS + Approx. 900 m above sea level, village within walking distance, St. Gallen approx. 15 minutes by car + Preliminary project for a semi-detached house, 2 x 3.5 rooms, freely adaptable + Garage, basement, utility room, laundry room, garden and veranda planned. Suitable for: Families and builders with their own ideas. CLEAR: Fully developed, no demolition required, permit needs to be renewed. Interested? Call now: +41 76 513 80 21
Location
Interested? Call now: +41 76 513 80 21
Distances
Travel time Bank |
- | Footpath Shops |
- |
Travel time hospital |
- | Footpath secondary school |
- |
Distance stores |
- | Elementary school footpath |
- |
Description of the
Developed building land in an elevated location above the village
WE-FACTS
+ Approximately 900 m above sea level, village within walking distance, St. Gallen approximately 15 minutes by car
+ Preliminary project for a semi-detached house, 2 x 3.5 rooms, freely adaptable
+ Garage, basement, utility room, laundry room, garden and veranda planned
Suitable for:
Families and builders with their own ideas
PLAIN LANGUAGE: Fully developed, no demolition required, permit must be renewed
Interested? Call now: +41 76 513 80 21
Location
Interested? Call now: +41 76 513 80 21